

750 Dunham LN, Bolingbrook, IL 60440
REQUEST A TOUR If you would like to see this home without being there in person, select the "Virtual Tour" option and your agent will contact you to discuss available opportunities.
In-PersonVirtual Tour
$ 525,000
Est. payment | /mo

3 Beds

2.5 Baths

2,176 SqFt


Save
$ 525,000
Est. payment | /mo
Save

3 Beds

2.5 Baths

2,176 SqFt

Key Details

Property Type Single Family Home

Sub Type Detached Single

Listing Status Active

Purchase Type For Sale

Square Footage 2,176 sqft

Price per Sqft $241

Subdivision Bayberry Ridge

MLS Listing ID 12735833

Style Traditional

Bedrooms 3

Full Baths 2

Half Baths 1

Year Built 1990

Annual Tax Amount $10,658

Tax Year 2025

Lot Size 10,454 Sqft

Lot Dimensions 64x120x54

Property Sub-Type Detached Single

Property Description

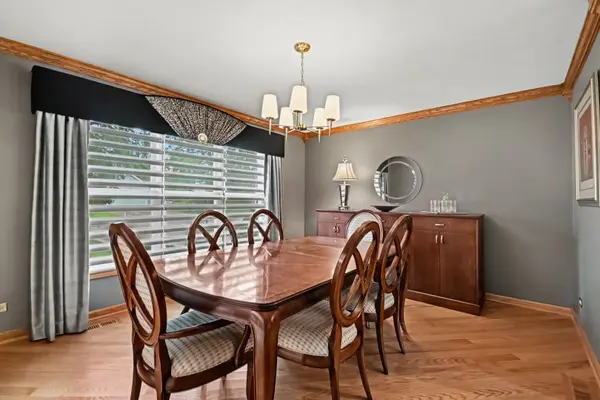
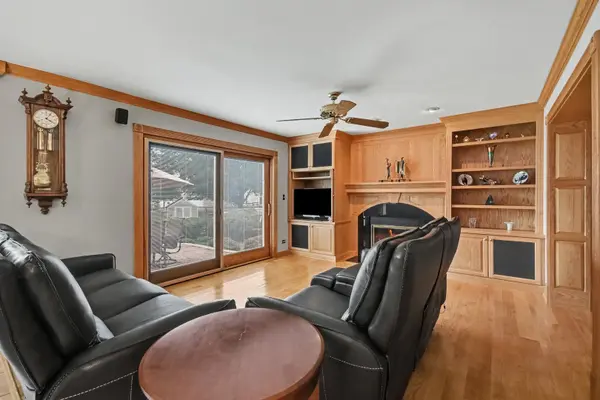
Sought-after home in Bayberry Ridge with great curb appeal and a professionally landscaped lot with a large paver brick patio. Enter through the soaring two-story foyer to a main level featuring custom crown molding. The formal living and dining rooms feature hardwood floors and custom window treatments, with a bay window and custom blinds in the living room. The eat-in kitchen features custom cherrywood cabinetry, granite countertops, tile backsplash, stainless steel appliances, and a pantry closet. The powder room includes custom cherry cabinetry and granite countertops. The kitchen opens to the family room featuring hardwood floors, a custom built-in wall unit, fireplace with granite surround, surround sound system and Casablanca ceiling fan. A custom Pella sliding door leads to the patio and landscaped backyard. A custom hardwood staircase leads upstairs to three bedrooms and a full hall bath with dual vanity, granite countertops, custom cherry cabinetry and Travertine stone flooring. The spacious primary suite features a vaulted ceiling, hardwood floors, Casablanca ceiling fan, Hunter Douglas remote-control blinds and custom window treatments. The primary bath offers Travertine flooring, an oversized Travertine tiled walk-in shower, Kohler bubble tub, custom cherrywood cabinetry, granite countertops and built-in vanity. Major improvements include a fiberglass Therma-Tru front door (2015), furnace and air conditioner (2024), solar remote-control skylight (2025), AprilAire Model 720 with HydroCore Technology (2025), and roof, gutters and siding (August 2026). Move-in ready with extensive custom finishes and updates throughout.

Location

State IL

County Will

Area Bolingbrook

Rooms

Basement Unfinished, Full

Interior

Interior Features Built-in Features

Heating Natural Gas, Forced Air

Cooling Central Air

Flooring Hardwood

Fireplaces Number 1

Equipment Sump Pump

Fireplace Y

Appliance Range, Microwave, Dishwasher, Refrigerator, Washer, Dryer, Humidifier

Exterior

Garage Spaces 2.0

Community Features Curbs, Sidewalks, Street Lights, Street Paved

Roof Type Asphalt

Building

Lot Description Landscaped

Dwelling Type Detached Single

Building Description Vinyl Siding,Brick, No

Sewer Public Sewer

Water Lake Michigan

Level or Stories 2 Stories

Structure Type Vinyl Siding,Brick

New Construction false

Schools

Elementary Schools Wood View Elementary School

Middle Schools Brooks Middle School

High Schools Bolingbrook High School

School District 365U , 365U, 365U

Others

HOA Fee Include None

Ownership Fee Simple

Special Listing Condition None

Midwest Real Estate Data (MRED) IDX
Listed by Rose Pagonis of  Keller Williams Infinity 

GET MORE INFORMATION

Volodymyr Poshpur
Volodymyr Poshpur

Broker | License ID: 475.207267

+1(312) 772-5858

1700 W Higgins Rd, Plaines, IL, 60018

Name
Phone*
Message

Go tour this home

750 Dunham LN