

8002 Blivin ST, Spring Grove, IL 60081
REQUEST A TOUR If you would like to see this home without being there in person, select the "Virtual Tour" option and your agent will contact you to discuss available opportunities.
In-PersonVirtual Tour
Listed by Kate Kellyof Baird & Warner
-
Est. payment | /mo

4 Beds

2.5 Baths

1,650 SqFt


Save
-
Est. payment | /mo
Save

4 Beds

2.5 Baths

1,650 SqFt

Key Details

Property Type Single Family Home

Sub Type Detached Single

Listing Status Active

Purchase Type For Sale

Square Footage 1,650 sqft

MLS Listing ID 12748859

Bedrooms 4

Full Baths 2

Half Baths 1

Year Built 1952

Annual Tax Amount $3,727

Tax Year 2025

Lot Size 9,147 Sqft

Lot Dimensions 90X100

Property Sub-Type Detached Single

Property Description

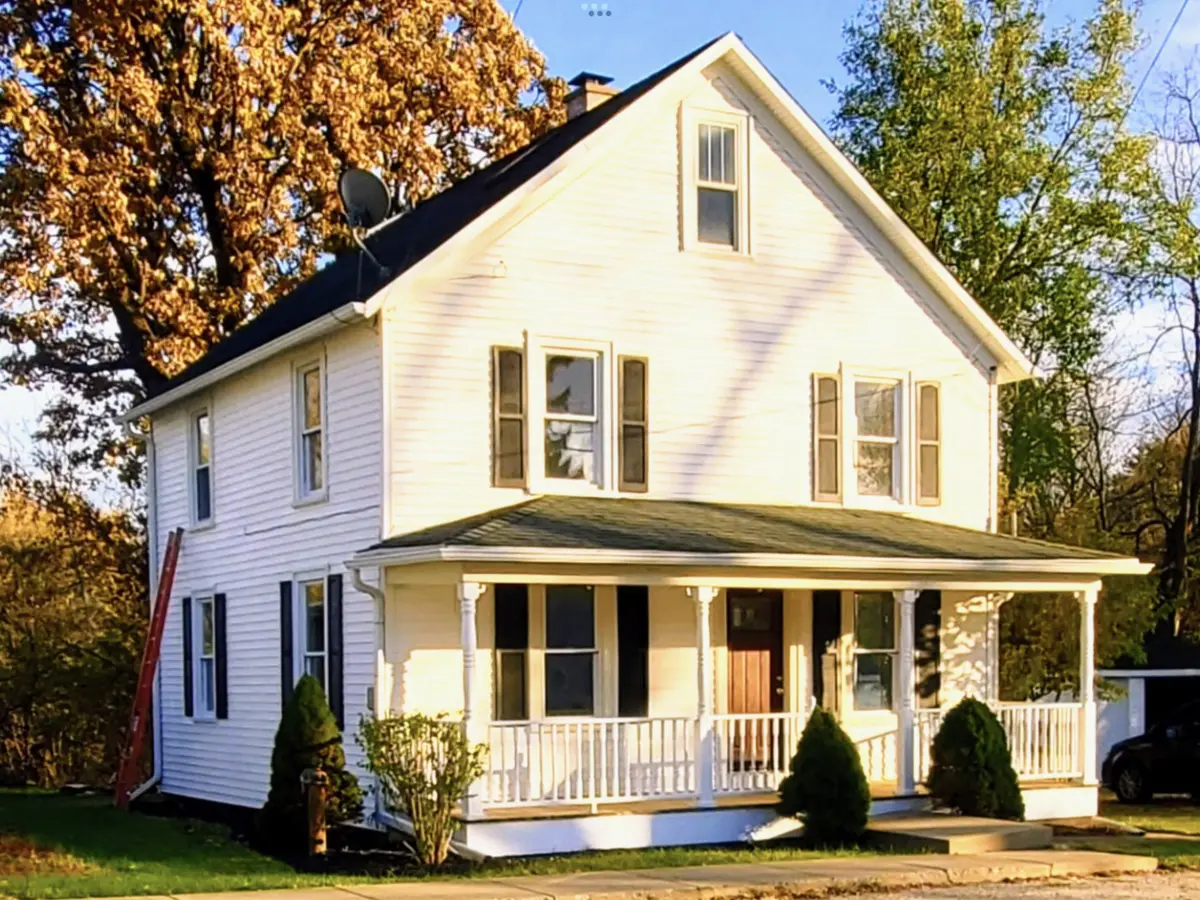
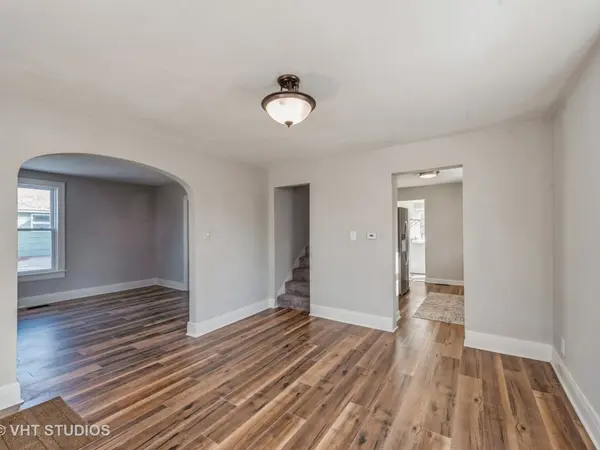
Come see this unique and charming FULLY RENOVATED 4-STORY home with 4 bedrooms, 2.5 baths, and 1,959 total square feet! Enjoy a private resort-level retreat in your own backyard with a decorative paver patio, fire pit, lush arborvitae, and luxury 8-person hot tub featuring a targeted array of full-body jets, Bluetooth sound, and ambient lighting-all amidst a serene natural landscape for the ultimate relaxation and rejuvenation! The 275 sq. ft. bonus room on the 3rd floor offers ample natural light, a skylight, spacious eaves closet, additional storage space, and a luxury half bath with marble mosaic tile and vessel sink vanity. Perfect for a second family room or private master bedroom retreat! The new partially finished basement offers a 234 sq. ft. all-purpose recreation room with exterior access and even more storage within the wall-to-wall shelved closets. The possibilities are endless! An additional spacious room on the 1st floor is perfect for an office, den, family room, or even a main-floor bedroom! Beautifully updated bathrooms and kitchen complete with stainless steel appliances, dishwasher, microwave, and a top-of-the-line sink and faucet. It doesn't stop there-new wood laminate flooring throughout. The extra-large asphalt driveway, stackable washer/dryer, furnace, water heater, and water softener are all just 4 years old. New whole-home water filtration system. Indulge in a therapeutic spa experience any time of year while taking in the scenic views of nature or stargazing into the vast open night sky! There's plenty more of that to enjoy from the enclosed back porch, new composite wood deck, or around the built-in fire pit! Or relax on the front porch, taking in the sights and sounds of the quaint little historical downtown. A major community development project is nearly complete, bringing new roadways, wider sidewalks, new curbs and gutters, decorative lighting, and other amazing improvements to enhance the beauty and lively charm of the historical downtown district! Walking distance to all modern amenities, including several amazing parks, pubs, shops, and a school. A one-of-a-kind property thoughtfully designed for elevated living, relaxation, and enjoyment inside and out!

Location

State IL

County Mchenry

Community Park, Curbs, Sidewalks, Street Lights, Street Paved

Rooms

Basement Partially Finished, Exterior Entry, Rec/Family Area, Sleeping Area, Storage Space, Full

Interior

Interior Features Cathedral Ceiling(s), 1st Floor Bedroom, 1st Floor Full Bath, Bookcases, Separate Dining Room

Heating Natural Gas, Forced Air

Cooling Central Air

Flooring Laminate, Carpet

Fireplace Y

Appliance Range, Microwave, Dishwasher, Refrigerator, Washer, Dryer, Stainless Steel Appliance(s), Water Purifier Owned, Water Softener Owned, Humidifier

Laundry Main Level, In Unit

Exterior

Exterior Feature Hot Tub, Fire Pit, Lighting

Garage Spaces 2.0

View Y/N true

Roof Type Asphalt

Building

Lot Description Mature Trees, Backs to Trees/Woods, Views

Story 3 Stories

Foundation Stone

Sewer Septic Tank

Water Well

Structure Type Vinyl Siding

New Construction false

Schools

Elementary Schools Spring Grove Elementary School

Middle Schools Nippersink Middle School

High Schools Richmond-Burton Community High S

School District 2, 2, 157

Others

HOA Fee Include None

Ownership Fee Simple

Special Listing Condition None

Midwest Real Estate Data (MRED) VOW

Nearby Locations

GET MORE INFORMATION

Volodymyr Poshpur
Volodymyr Poshpur

Broker License ID: 475.207267

+1(312) 772-5858

1700 W Higgins Rd, Plaines, IL, 60018

Name
Phone*
Message

Go tour this home

8002 Blivin ST

Free Account Required

  • Instant access to listing photos & details
  • Save listings and searches
  • Access details for this property