

3S370 Curtis AVE, Warrenville, IL 60555
REQUEST A TOUR If you would like to see this home without being there in person, select the "Virtual Tour" option and your agent will contact you to discuss available opportunities.
In-PersonVirtual Tour
$ 550,000
Est. payment | /mo

4 Beds

3 Baths

2,217 SqFt


Save
$ 550,000
Est. payment | /mo
Save

4 Beds

3 Baths

2,217 SqFt

Key Details

Property Type Single Family Home

Sub Type Detached Single

Listing Status Active

Purchase Type For Sale

Square Footage 2,217 sqft

Price per Sqft $248

MLS Listing ID 12749594

Bedrooms 4

Full Baths 3

Year Built 1997

Annual Tax Amount $9,659

Tax Year 2024

Lot Size 9,713 Sqft

Lot Dimensions 50 x 194

Property Sub-Type Detached Single

Property Description

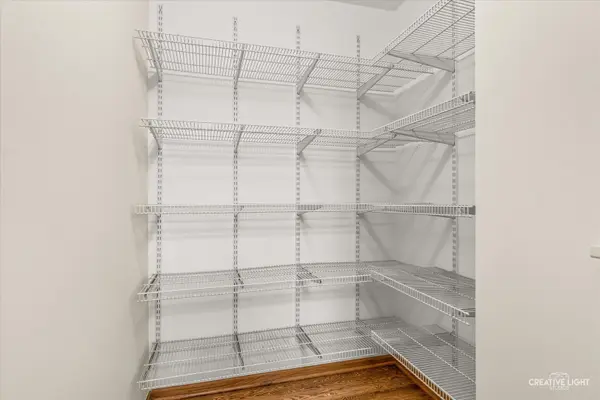
NEW CARPET + NEW A/C! Discover this spacious 4-bedroom Warrenville home in an exceptional location just two blocks from the Warrenville Park District, Warrenville Public Library, and Village Hall. Fresh updates include brand-new carpet and a newer A/C , adding comfort and value from day one. Inside, the kitchen is a storage dream with TWO pantries, including an oversized walk-in pantry loaded with shelving plus a separate closet pantry. Just beyond, the inviting four-season room features a cozy gas stove and offers a wonderful space to relax, entertain, or enjoy the beautiful surroundings year-round. Retreat upstairs to the spacious primary suite featuring a walk-in closet with automatic lighting and an updated en suite bath designed for comfort. Highlights include a brand-new shower with dual shower heads and built-in bench, heated tile floors, double vanities, a bubbler soaking tub, and power blinds. A convenient second-floor laundry room makes everyday living even easier. The full unfinished basement provides abundant storage and outstanding potential for a future recreation room, home gym, office, or additional living space. A dedicated work area, previously used as a well-appointed woodworking shop, is ideal for hobbies, projects, or additional workspace. Thoughtful features continue with a tankless water heater, epoxy-coated garage floor, and a dedicated outlet for an EV charger. Step outside to enjoy beautifully maintained, award-winning landscaping recognized as a 2025 Warrenville in Bloom winner, plus a unique garden cellar tucked beneath the deck. Commuters will appreciate convenient access to I-88 and a central location between the Winfield, West Chicago, and Route 59 Metra stations. Parks, recreation, shopping, dining, and transportation are all within easy reach. A 13-month HWA Diamond Home Warranty is included for added peace of mind. With 4 bedrooms, a huge walk-in pantry, second-floor laundry, updated primary suite, four-season room, full basement, workshop space, EV-ready garage, new carpet, new A/C, and an outstanding Warrenville location, this home offers the space, features, and convenience you've been searching for. Come see everything it has to offer!

Location

State IL

County Dupage

Area Warrenville

Rooms

Basement Unfinished, Full

Interior

Interior Features 1st Floor Full Bath, Walk-In Closet(s)

Heating Natural Gas, Radiant Floor

Cooling Central Air

Flooring Hardwood, Carpet

Fireplaces Number 1

Fireplace Y

Appliance Range, Microwave, Dishwasher, Refrigerator, Washer, Dryer

Laundry Upper Level, Electric Dryer Hookup, In Unit, Sink

Exterior

Garage Spaces 2.0

Community Features Curbs, Sidewalks, Street Lights, Street Paved

Building

Lot Description Mature Trees, Level

Dwelling Type Detached Single

Building Description Aluminum Siding, No

Sewer Public Sewer

Water Public

Level or Stories 2 Stories

Structure Type Aluminum Siding

New Construction false

Schools

Elementary Schools Bower Elementary School

Middle Schools Hubble Middle School

High Schools Wheaton Warrenville South H S

School District 200 , 200, 200

Others

HOA Fee Include None

Ownership Fee Simple

Special Listing Condition Home Warranty

Midwest Real Estate Data (MRED) IDX
Listed by Carrie Garstecki of  Keller Williams Inspire 

Nearby Locations

GET MORE INFORMATION

Volodymyr Poshpur
Volodymyr Poshpur

Broker License ID: 475.207267

+1(312) 772-5858

1700 W Higgins Rd, Plaines, IL, 60018

Name
Phone*
Message

Go tour this home

3S370 Curtis AVE