

2904 Fox Knoll CT, Johnsburg, IL 60051
REQUEST A TOUR If you would like to see this home without being there in person, select the "Virtual Tour" option and your agent will contact you to discuss available opportunities.
In-PersonVirtual Tour
$ 759,900
Est. payment | /mo

4 Beds

3.5 Baths

4,581 SqFt


Save
$ 759,900
Est. payment | /mo
Save

4 Beds

3.5 Baths

4,581 SqFt

Key Details

Property Type Single Family Home

Sub Type Detached Single

Listing Status Active

Purchase Type For Sale

Square Footage 4,581 sqft

Price per Sqft $165

Subdivision Dutch Creek Estates

MLS Listing ID 12753662

Bedrooms 4

Full Baths 3

Half Baths 1

HOA Fees $83/mo

Year Built 1993

Annual Tax Amount $15,197

Tax Year 2025

Lot Dimensions 46609

Property Sub-Type Detached Single

Property Description

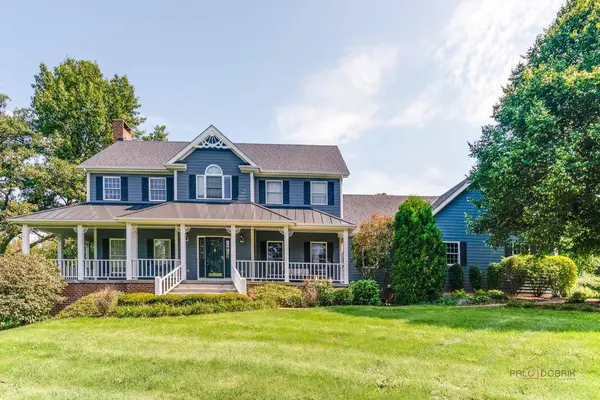
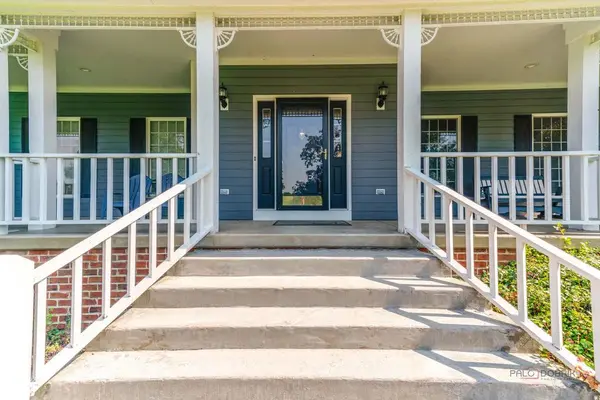
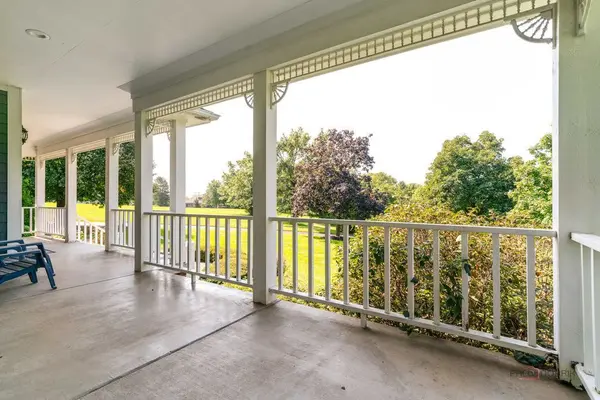
Set on over an acre at the end of a quiet cul-de-sac in prestigious Dutch Creek, this exceptional custom residence offers an extraordinary blend of privacy, sophistication, and resort-style living. Spanning approximately 4,581 square feet with 4 bedrooms and 3.5 bathrooms, the home has been thoughtfully enhanced with substantial improvements while maintaining its timeless character. A striking exterior showcases James Hardie siding and trim complemented by architectural-grade shingle and metal roofing, creating an impressive first impression. Inside, beautifully proportioned living spaces unfold with an abundance of natural light, including an inviting sunroom, a beautifully appointed kitchen, and an expansive primary suite with a spa-inspired bath. The finished walkout lower level is designed for both entertaining and everyday living, featuring a family room, wet bar, media room, office, and direct access to the outdoors. Beyond the interiors, the property transforms into a private retreat. Lush landscaping surrounds an inground gunite pool and spa, expansive patios, and a fire pit, creating an incredible setting for summer entertaining and quiet evenings at home. The spa has been completely retiled and replastered, while additional improvements include a newer pool pump and winter cover. A three-car garage with tile flooring and newer garage doors completes the home, along with a tankless water heater and comprehensive water treatment system. Ideally positioned near the Chain O' Lakes, Fox River, shopping, dining, and everyday conveniences, this remarkable Dutch Creek residence delivers the space, privacy, and lifestyle of a true luxury retreat.

Location

State IL

County Mchenry

Area Holiday Hills / Johnsburg / Mchenry / Lakemoor / Mccullom Lake / Sunnyside / Ringwood

Rooms

Basement Finished, Full, Walk-Out Access

Interior

Interior Features Vaulted Ceiling(s), Cathedral Ceiling(s), Wet Bar, Built-in Features, Walk-In Closet(s), Granite Counters, Separate Dining Room, Pantry

Heating Natural Gas, Forced Air

Cooling Central Air

Flooring Hardwood, Carpet, Wood

Fireplaces Number 2

Fireplaces Type Wood Burning, Gas Starter

Equipment Water-Softener Owned, Ceiling Fan(s), Sump Pump, Radon Mitigation System

Fireplace Y

Appliance Double Oven, Microwave, Dishwasher, High End Refrigerator, Bar Fridge, Stainless Steel Appliance(s), Cooktop, Range Hood, Water Purifier Owned, Humidifier

Laundry Main Level, Gas Dryer Hookup, In Unit, Sink

Exterior

Exterior Feature Hot Tub, Fire Pit

Garage Spaces 3.0

Community Features Park, Pool, Tennis Court(s), Street Lights, Street Paved

Building

Lot Description Cul-De-Sac

Dwelling Type Detached Single

Building Description Brick,Other, No

Sewer Septic Tank

Water Well

Level or Stories 2 Stories

Structure Type Brick,Other

New Construction false

Schools

Elementary Schools Ringwood School Primary Ctr

Middle Schools Johnsburg Junior High School

High Schools Johnsburg High School

School District 12 , 12, 12

Others

HOA Fee Include Other

Ownership Fee Simple w/ HO Assn.

Special Listing Condition None

Midwest Real Estate Data (MRED) IDX
Listed by Svetlana Woods of  RE/MAX Top Performers 

Nearby Locations

GET MORE INFORMATION

Volodymyr Poshpur
Volodymyr Poshpur

Broker License ID: 475.207267

+1(312) 772-5858

1700 W Higgins Rd, Plaines, IL, 60018

Name
Phone*
Message

Go tour this home

2904 Fox Knoll CT