
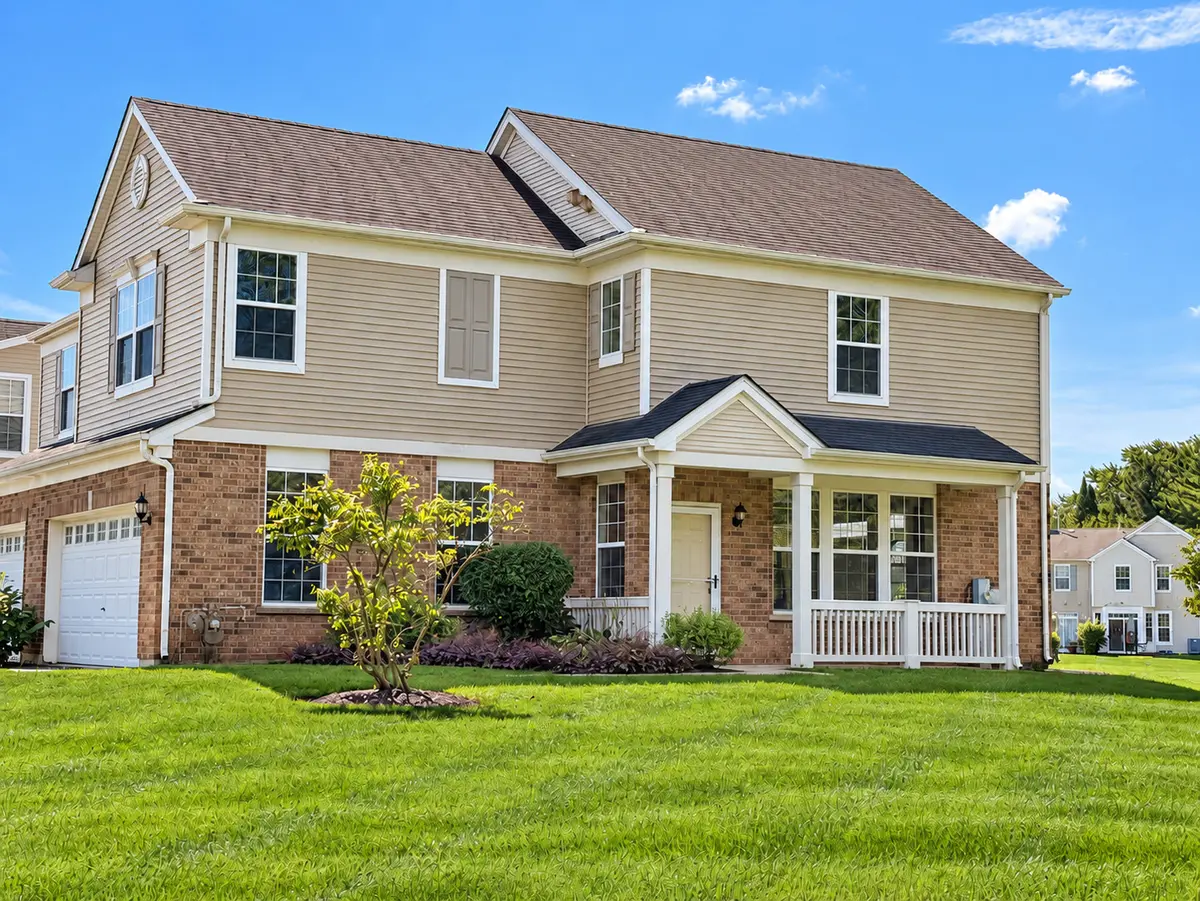
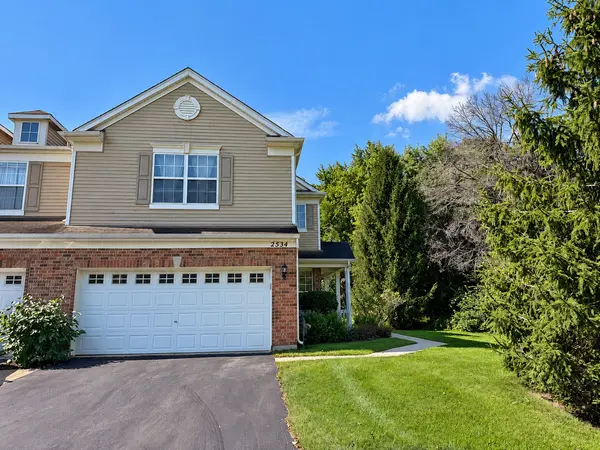

2534 Evergreen CIR, Mchenry, IL 60050
REQUEST A TOUR If you would like to see this home without being there in person, select the "Virtual Tour" option and your agent will contact you to discuss available opportunities.
In-PersonVirtual Tour
$ 285,000
Est. payment | /mo

3 Beds

2.5 Baths

1,608 SqFt


Save
$ 285,000
Est. payment | /mo
Save

3 Beds

2.5 Baths

1,608 SqFt

Key Details

Property Type Townhouse

Sub Type Townhouse-2 Story

Listing Status Active

Purchase Type For Sale

Square Footage 1,608 sqft

Price per Sqft $177

Subdivision Evergreen Park

MLS Listing ID 12761528

Bedrooms 3

Full Baths 2

Half Baths 1

HOA Fees $210/mo

Rental Info Yes

Year Built 2006

Annual Tax Amount $5,991

Tax Year 2025

Lot Dimensions 69 x 34

Property Sub-Type Townhouse-2 Story

Property Description

Enjoy privacy and peaceful wooded views in this spacious two-story end-unit townhome. The inviting front porch overlooks a private wooded setting, while the rear patio offers another wooded view and a great space for outdoor entertaining. The entire interior has been freshly painted. The large kitchen features plenty of cabinet and counter space, including 42" cabinets, making it both functional and welcoming. The open layout provides comfortable living and dining areas with plenty of natural light. Upstairs, the spacious primary bedroom with vaulted ceilings features two walk-in closets and a nicely sized en-suite bath. The second bedroom also offers a generous walk-in closet, providing excellent storage. A third bedroom provides flexibility for guests, an office, or additional living space. Additional highlights include a convenient 2-car attached garage and a 12-month home warranty provided by the seller, offering added peace of mind to the new owner. A private end-unit location, wooded views, generous storage and a practical floor plan make this townhome a great place to call home.

Location

State IL

County Mchenry

Area Holiday Hills / Johnsburg / Mchenry / Lakemoor / Mccullom Lake / Sunnyside / Ringwood

Rooms

Basement None

Interior

Interior Features Cathedral Ceiling(s)

Heating Natural Gas, Forced Air

Cooling Central Air

Equipment Ceiling Fan(s)

Fireplace N

Appliance Range, Microwave, Dishwasher, Refrigerator

Laundry In Unit

Exterior

Garage Spaces 2.0

Building

Dwelling Type Attached Single

Building Description Vinyl Siding,Brick, No

Story 2

Sewer Public Sewer

Water Public

Structure Type Vinyl Siding,Brick

New Construction false

Schools

Elementary Schools Landmark Elementary School

Middle Schools Mchenry Middle School

High Schools Mchenry Campus

School District 15 , 15, 156

Others

HOA Fee Include Insurance,Exterior Maintenance,Lawn Care,Snow Removal

Ownership Fee Simple w/ HO Assn.

Special Listing Condition None

Pets Allowed Cats OK, Dogs OK

Midwest Real Estate Data (MRED) IDX
Listed by Sara Bryan of  Flatland Homes, LTD 

Nearby Locations

GET MORE INFORMATION

Volodymyr Poshpur
Volodymyr Poshpur

Broker License ID: 475.207267

+1(312) 772-5858

1700 W Higgins Rd, Plaines, IL, 60018

Name
Phone*
Message

Go tour this home

2534 Evergreen CIR