
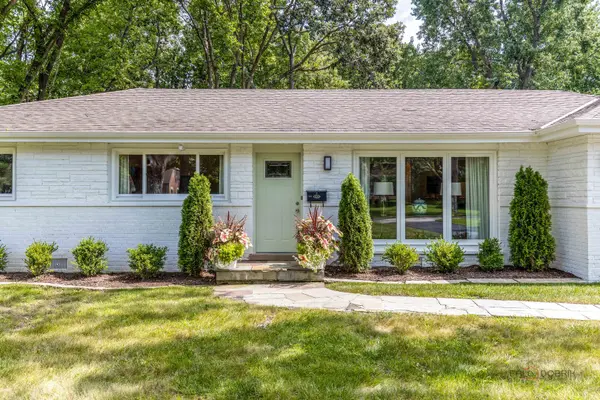

3319 Western AVE, Highland Park, IL 60035
REQUEST A TOUR If you would like to see this home without being there in person, select the "Virtual Tour" option and your agent will contact you to discuss available opportunities.
In-PersonVirtual Tour
$ 630,000
Est. payment | /mo

3 Beds

2 Baths

1,620 SqFt


Save
$ 630,000
Est. payment | /mo
Save

3 Beds

2 Baths

1,620 SqFt

Key Details

Property Type Single Family Home

Sub Type Detached Single

Listing Status Active

Purchase Type For Sale

Square Footage 1,620 sqft

Price per Sqft $388

MLS Listing ID 12750558

Style Ranch

Bedrooms 3

Full Baths 2

Year Built 1959

Annual Tax Amount $14,799

Tax Year 2025

Lot Size 0.501 Acres

Lot Dimensions 109X174X111X190

Property Sub-Type Detached Single

Property Description

UPDATED HIGHLAND PARK RANCH | 3 BEDROOMS | 2 FULL BATHS | OVER 1/2 ACRE | FULLY FENCED BACKYARD | DOG RUN | 2-CAR ATTACHED GARAGE | WHITE-WASHED BRICK & LIMESTONE EXTERIOR | Picture-perfect curb appeal welcomes you to this spacious ranch, where a freshly white-washed brick and limestone exterior creates a crisp, timeless first impression. Set on over half an acre in the desirable Highlands of Highland Park, this home offers the ideal combination of comfortable one-level living, generous entertaining spaces and an incredible outdoor setting. Head inside and you'll immediately be greeted by a sun-filled living room featuring luxury vinyl flooring, a modern neutral color palette, recessed lighting and oversized windows that fill the space with natural light. The open-concept flow into the dining area and kitchen creates an inviting gathering space for everyday living and entertaining. The updated kitchen is designed to be both stylish and functional, featuring granite countertops, a chic tile backsplash, quality stainless steel GE appliances, abundant 42-inch cabinetry, generous counter space, a center island and breakfast bar seating. There's plenty of room for meal prep, casual breakfasts and gathering with family and friends. Continue into the large family room, where plush carpeting creates a comfortable place to relax, unwind or gather for movie nights. A sliding glass door opens directly to the deck, seamlessly extending your living space outdoors. And the backyard? It's the kind of space that is hard to find-sprawling, fully fenced and ready for summer fun, with a dedicated dog run so four-legged family members can enjoy the outdoors safely. Host cookouts, let the kids and pets run and play, entertain friends or simply settle in with your morning coffee while enjoying the privacy of your expansive yard. When it's time to retreat, the primary bedroom suite offers a peaceful place to recharge with its own private full bath. Two additional bedrooms provide flexibility for family, guests, a home office or hobbies, while a second full bath with dual-sink vanity and tub/shower combination adds everyday convenience. A generously sized 21' x 6' laundry room and separate mud room with coat hooks and designated cubbies make coming and going exceptionally easy, keeping everyday clutter organized and out of sight. The attached 2-car garage provides even more convenience and storage. Quiet, private and wonderfully connected, the home is minutes to the Fort Sheridan trails and nearby forest preserves, with the shores of Lake Michigan close by. Its central location also provides convenient access to downtown Highland Park, downtown Lake Forest and the Highwood entertainment district, putting an incredible variety of shopping, dining, recreation and entertainment within easy reach. Parks, walking and biking trails and commuter options, including Metra, are all nearby. It's a peaceful retreat surrounded by nature while remaining connected to everything that makes the North Shore such a desirable place to call home.

Location

State IL

County Lake

Area Highland Park

Rooms

Basement Crawl Space

Interior

Interior Features 1st Floor Bedroom, 1st Floor Full Bath

Heating Natural Gas, Forced Air

Cooling Central Air

Equipment CO Detectors, Sump Pump

Fireplace N

Appliance Range, Microwave, Dishwasher, Refrigerator, Washer, Dryer, Stainless Steel Appliance(s)

Laundry Main Level, In Unit, Sink

Exterior

Exterior Feature Dog Run

Garage Spaces 2.0

Community Features Park, Curbs, Street Lights

Roof Type Asphalt

Building

Lot Description Mature Trees

Dwelling Type Detached Single

Building Description Brick,Limestone, No

Sewer Public Sewer

Water Public

Level or Stories 1 Story

Structure Type Brick,Limestone

New Construction false

Schools

School District 112 , 112, 113

Others

HOA Fee Include None

Ownership Fee Simple

Special Listing Condition None

Midwest Real Estate Data (MRED) IDX
Listed by Leslie McDonnell of  RE/MAX Suburban 

Nearby Locations

GET MORE INFORMATION

Volodymyr Poshpur
Volodymyr Poshpur

Broker License ID: 475.207267

+1(312) 772-5858

1700 W Higgins Rd, Plaines, IL, 60018

Name
Phone*
Message

Go tour this home

3319 Western AVE