

830 N Sleight ST, Naperville, IL 60563
REQUEST A TOUR If you would like to see this home without being there in person, select the "Virtual Tour" option and your agent will contact you to discuss available opportunities.
In-PersonVirtual Tour
$ 1,299,900
Est. payment | /mo

5 Beds

4 Baths

3,037 SqFt


Save
$ 1,299,900
Est. payment | /mo
Save

5 Beds

4 Baths

3,037 SqFt

Key Details

Property Type Single Family Home

Sub Type Detached Single

Listing Status Active

Purchase Type For Sale

Square Footage 3,037 sqft

Price per Sqft $428

MLS Listing ID 12758373

Style Traditional

Bedrooms 5

Full Baths 4

Year Built 2004

Annual Tax Amount $16,889

Tax Year 2025

Lot Size 8,232 Sqft

Lot Dimensions 50 X 165

Property Sub-Type Detached Single

Property Description

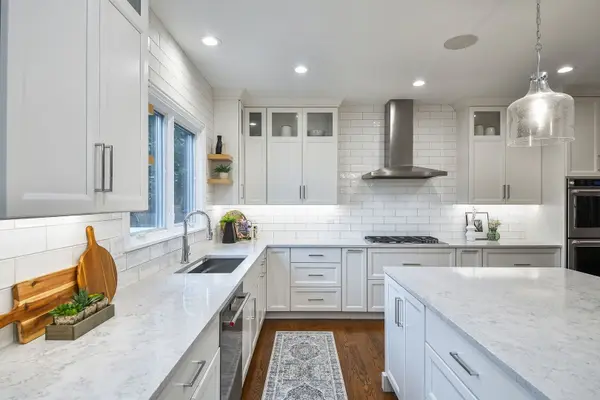
Move-in Ready! This timeless brick-front residence offers stunning luxury updates and commuter convenience within the highly acclaimed District 203 school boundaries, just a short walk to the Metra station. At the heart of the main level is a showstopping, gut-renovated chef's kitchen (2022) designed as the ultimate culinary and entertaining focal point. Framed by miles of custom cabinetry with a dedicated appliance garage to keep counters pristine, this space is equipped with top-of-the-line Sub-Zero refrigeration, a Wolf cooktop, and double ovens. A massive center island with striking quartz countertops serves as the anchor and comfortably seats 4 to 6 people. The family room is seamlessly integrated into the kitchen with matching built-ins, a beautiful fireplace, and views of the private backyard and entertaining patio! The main floor flows effortlessly with refinished hardwood floors, integrated smart lighting, and a Sonos surround sound system, while a private home office paired with an adjacent full bath provides an ideal option for an in-law arrangement. The first-floor laundry/mudroom provides ample cabinetry, a laundry sink, and a large coat closet for ultimate organization. Upstairs, four spacious bedrooms await, anchored by a completely transformed (2022) primary bedroom ensuite designed as a private spa oasis. This serene retreat features a dedicated wet room with a Kohler heated bubble spa, a high-tech Kohler "Poseidon" smart shower system, and heated floors. Dual vanities with pull-out drawers, polished-chrome Kohler faucets, and mirrored medicine cabinets complete the luxurious feel. The walk-in closet features California Closets custom organizers. The lower level expands your living space with a fully finished basement hosting a fifth bedroom or office, full bath, recreation room with built-in snack bar, and additional living area or playroom. Step outside to a private backyard retreat with a new maintenance-free privacy fence and mature trees, featuring a paver patio for outdoor relaxation and an oversized 2.5-car garage. Major mechanical and tech upgrades offer ultimate peace of mind, including a new A/C (2022), a new furnace (2023), an advanced Air Scrubber filtration system, a built-in managed network switch, and a security system. New roof and gutters (2020). This move-in-ready property is a true must-see!

Location

State IL

County Dupage

Area Naperville

Body of Water CUSTOM

Rooms

Basement Partially Finished, Egress Window, Rec/Family Area, Sleeping Area, Full

Interior

Interior Features 1st Floor Bedroom, 1st Floor Full Bath, Walk-In Closet(s), High Ceilings

Heating Natural Gas, Forced Air, Radiant, Radiant Floor

Cooling Central Air

Flooring Hardwood

Fireplaces Number 1

Fireplaces Type Gas Log

Equipment Security System, CO Detectors, Ceiling Fan(s), Sump Pump, Air Purifier, Radon Mitigation System

Fireplace Y

Appliance Double Oven, Dishwasher, High End Refrigerator, Washer, Dryer, Disposal, Stainless Steel Appliance(s), Cooktop, Range Hood, Gas Cooktop, Humidifier

Laundry Main Level, Gas Dryer Hookup, In Unit

Exterior

Garage Spaces 2.5

Community Features Park, Curbs, Street Lights, Street Paved

Roof Type Asphalt

Building

Lot Description Cul-De-Sac

Dwelling Type Detached Single

Building Description Brick,Cedar,Stone, No

Sewer Public Sewer

Water Lake Michigan, Public

Level or Stories 2 Stories

Structure Type Brick,Cedar,Stone

New Construction false

Schools

Elementary Schools Ellsworth Elementary School

Middle Schools Washington Junior High School

High Schools Naperville North High School

School District 203 , 203, 203

Others

HOA Fee Include None

Ownership Fee Simple

Special Listing Condition None

Midwest Real Estate Data (MRED) IDX
Listed by Kim Preusch of  @properties Christies International Real Estate 

Nearby Locations

GET MORE INFORMATION

Volodymyr Poshpur
Volodymyr Poshpur

Broker License ID: 475.207267

+1(312) 772-5858

1700 W Higgins Rd, Plaines, IL, 60018

Name
Phone*
Message

Go tour this home

830 N Sleight ST