

1441 Coventry CT #1441, Darien, IL 60561
REQUEST A TOUR If you would like to see this home without being there in person, select the "Virtual Tour" option and your agent will contact you to discuss available opportunities.
In-PersonVirtual Tour
$ 575,000
Est. payment | /mo

3 Beds

2.5 Baths

2,428 SqFt


Save
$ 575,000
Est. payment | /mo
Save

3 Beds

2.5 Baths

2,428 SqFt

Key Details

Property Type Condo

Sub Type Condo

Listing Status Active

Purchase Type For Sale

Square Footage 2,428 sqft

Price per Sqft $236

Subdivision Norman Courts

MLS Listing ID 12749437

Bedrooms 3

Full Baths 2

Half Baths 1

HOA Fees $335/mo

Rental Info Yes

Year Built 1992

Annual Tax Amount $7,811

Tax Year 2025

Lot Dimensions COMMON

Property Sub-Type Condo

Property Description

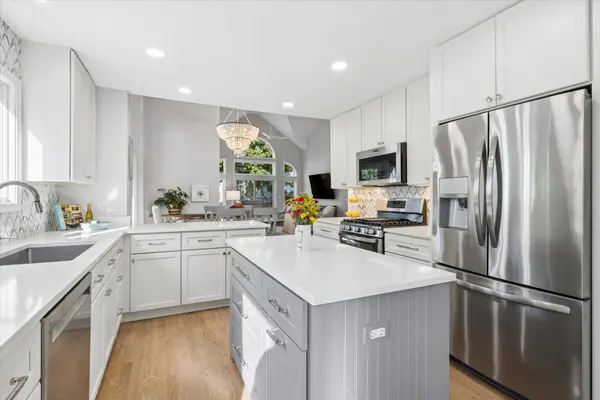
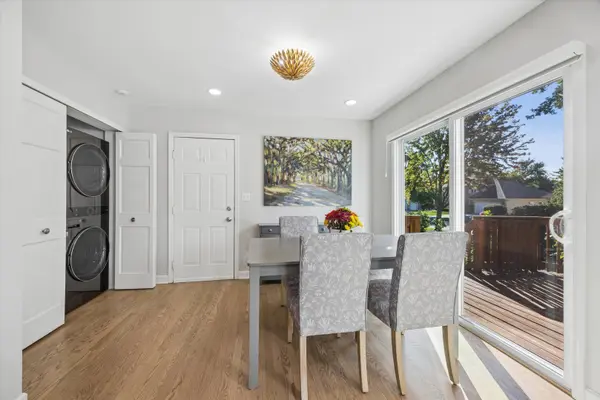
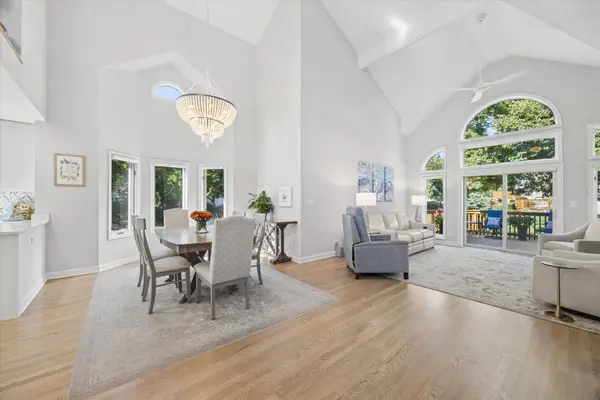
You have never seen one like this! EVERYTHING has been re-done. Completely reimagined under the meticulous direction of interior designer Jennifer Meyer, every square inch reveals bespoke craftsmanship and refined architectural intent. Absolutely perfectly positioned in the Norman Courts neighborhood so that your panoramic views are of green space - it looks and feels like you're living in a single family detached home. The main-level primary sanctuary features a spa-inspired bath with a zero-threshold shower and a custom walk-in closet. Exceptional enhancements include a chef's kitchen, a fully refinished lower level, updated mechanicals, main-floor laundry, and an epoxy-finished two-car garage.

Location

State IL

County Dupage

Area Darien

Body of Water WINDSOR

Rooms

Basement Finished, Full

Interior

Interior Features Cathedral Ceiling(s), 1st Floor Bedroom, 1st Floor Full Bath

Heating Natural Gas, Forced Air

Cooling Central Air

Flooring Hardwood

Fireplace N

Appliance Range, Microwave, Dishwasher, Refrigerator, Washer, Dryer

Laundry Main Level

Exterior

Garage Spaces 2.0

Building

Dwelling Type Attached Single

Building Description Brick,Cedar, No

Story 2

Sewer Public Sewer

Water Lake Michigan

Structure Type Brick,Cedar

New Construction false

Schools

Elementary Schools Mark Delay School

Middle Schools Eisenhower Junior High School

High Schools Downers Grove South High School

School District 61 , 61, 99

Others

HOA Fee Include Lawn Care,Snow Removal,Other

Ownership Condo

Special Listing Condition None

Pets Allowed Cats OK, Dogs OK, Number Limit

Midwest Real Estate Data (MRED) IDX
Listed by Bryan Bomba of  @properties Christie's International Real Estate 

Nearby Locations

GET MORE INFORMATION

Volodymyr Poshpur
Volodymyr Poshpur

Broker License ID: 475.207267

+1(312) 772-5858

1700 W Higgins Rd, Plaines, IL, 60018

Name
Phone*
Message

Go tour this home

1441 Coventry CT #1441