

617 GRAND CANYON CIR #617, Crystal Lake, IL 60014
REQUEST A TOUR If you would like to see this home without being there in person, select the "Virtual Tour" option and your agent will contact you to discuss available opportunities.
In-PersonVirtual Tour
Listed by Kelly Parkerof Compass
-
Est. payment | /mo

2 Beds

2.5 Baths

1,415 SqFt


Save
-
Est. payment | /mo
Save

2 Beds

2.5 Baths

1,415 SqFt

Key Details

Property Type Townhouse

Sub Type Townhouse-2 Story

Listing Status Active

Purchase Type For Sale

Square Footage 1,415 sqft

Subdivision Park Place

MLS Listing ID 12758861

Bedrooms 2

Full Baths 2

Half Baths 1

HOA Fees $332/mo

Year Built 2007

Annual Tax Amount $6,880

Tax Year 2025

Lot Dimensions COMMON

Property Sub-Type Townhouse-2 Story

Property Description

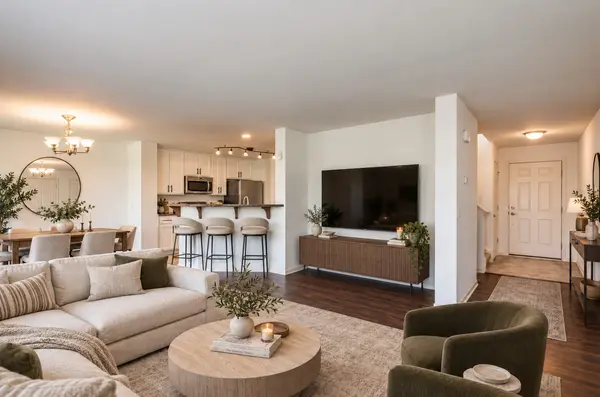
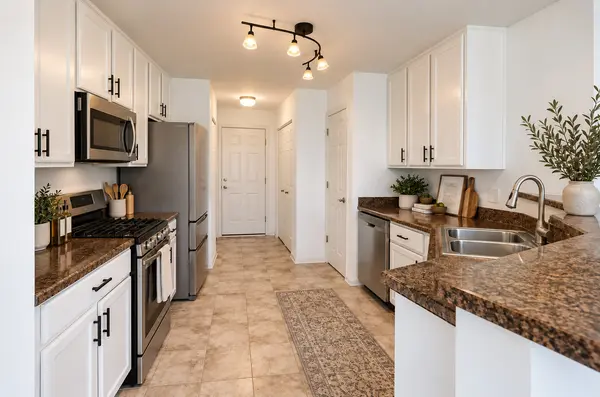
Welcome home to this beautifully maintained 2 bed, 2.5 bath townhome in Crystal Lake's highly desirable Park Place community. This Brighton model lives spaciously, spanning over 1415 sq ft, PLUS a full unfinished basement offering room to grow, whether that's adding a rec room, home gym, or additional living space. The main floor boasts an ultra-wide chef's kitchen including stainless steel appliances (all replaced in 2020) and crisp white cabinets with newer matte black hardware. Upstairs you'll find the primary bedroom with an en-suite bath, double vanity, soaking tub, and a massive walk-in closet. A convenient second bedroom and full 2nd bath are located just down the hall. Downstairs, a full basement is a rare find for this subdivision, including a hook up to install a third bathroom. Step outside to your private deck (reinforced in 2019) overlooking a lush yard of green space. Recent updates include a recently sealed driveway (2025) and freshly steam cleaned carpets (Sept 2026). The attached 2-car garage adds everyday convenience, and the HOA covers exterior maintenance, roof, lawn care, and snow removal, so upkeep stays simple. Walking distance from Indian Prairie Elementary, neighborhood parks & trails, and just minutes to Randall Road shopping & local dining favorites including Antigua Mexican Grill and Fire Bar & Grill. Tons of grocery & convenience stores within minutes: CVS, Costco, Meijer, Jewel-Osco, Target & more.

Location

State IL

County Mchenry

Rooms

Basement Unfinished, Full

Interior

Interior Features Storage, Walk-In Closet(s), High Ceilings, Open Floorplan, Dining Combo, Pantry

Heating Natural Gas, Forced Air

Cooling Central Air

Flooring Laminate, Carpet

Fireplace Y

Appliance Range, Microwave, Dishwasher, Refrigerator, Washer, Dryer, Disposal, Stainless Steel Appliance(s), Gas Cooktop, Gas Oven

Laundry Main Level, In Unit, In Kitchen, Laundry Closet

Exterior

Garage Spaces 2.0

Community Features Bike Room/Bike Trails

View Y/N true

Roof Type Asphalt

Building

Lot Description Common Grounds, Landscaped

Foundation Concrete Perimeter

Sewer Public Sewer

Water Public

Structure Type Brick

New Construction false

Schools

Elementary Schools Indian Prairie Elementary School

Middle Schools Lundahl Middle School

High Schools Crystal Lake South High School

School District 47, 47, 155

Others

Pets Allowed Cats OK, Dogs OK

HOA Fee Include Insurance,Exterior Maintenance,Lawn Care,Snow Removal

Ownership Fee Simple w/ HO Assn.

Midwest Real Estate Data (MRED) VOW

Nearby Locations

GET MORE INFORMATION

Volodymyr Poshpur
Volodymyr Poshpur

Broker License ID: 475.207267

+1(312) 772-5858

1700 W Higgins Rd, Plaines, IL, 60018

Name
Phone*
Message

Go tour this home

617 GRAND CANYON CIR #617

Free Account Required

  • Instant access to listing photos & details
  • Save listings and searches
  • Access details for this property