

25136 S Westwind DR, Channahon, IL 60410
REQUEST A TOUR If you would like to see this home without being there in person, select the "Virtual Tour" option and your agent will contact you to discuss available opportunities.
In-PersonVirtual Tour
$ 419,900
Est. payment | /mo

3 Beds

2 Baths

1,850 SqFt


Save
$ 419,900
Est. payment | /mo
Save

3 Beds

2 Baths

1,850 SqFt

Key Details

Property Type Single Family Home

Sub Type 1/2 Duplex

Listing Status Active

Purchase Type For Sale

Square Footage 1,850 sqft

Price per Sqft $226

MLS Listing ID 12762450

Bedrooms 3

Full Baths 2

HOA Fees $250/ann

Year Built 2026

Tax Year 2024

Lot Dimensions 53X140X53X140

Property Sub-Type 1/2 Duplex

Property Description

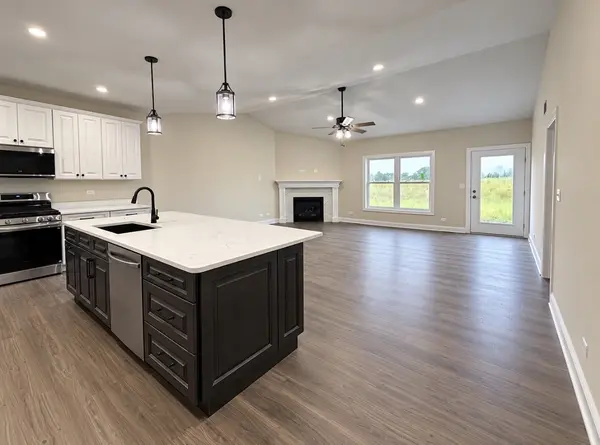
Don't miss your chance to own this stunning, new-construction luxury duplex-READY NOW!! This beautiful ranch-style attached home offers three spacious bedrooms and two full bathrooms. A charming brick front, low-maintenance siding, an inviting country front porch, and professional landscaping create exceptional curb appeal. Step inside through the builder's signature elite foyer, featuring elegant crown molding, wainscoting, and chair-rail detailing. The open-concept layout flows into a chef-inspired kitchen showcasing 42-inch designer cabinetry, granite countertops, and beautiful crown molding. Oversized island with garbage pull & cabinets on back. The vaulted family room is filled with natural light and features a gorgeous corner fireplace-perfect for relaxing or entertaining. The private primary suite offers an oversized walk-in closet and a spa-like en suite bathroom featuring a custom ceramic-tile shower with a built-in bench and multiple shower sprayers. A convenient laundry room located off the garage includes 42-inch custom cabinetry and additional storage. All appliances included (Fridge, stove, microwave & dishwasher) Additional premium features include an open staircase with custom iron spindles, SOLID-panel doors throughout, a FULL basement with 9-foot ceilings and a bathroom rough-in, a CONCRETE driveway, and a one-year builder warranty. Fences are allowed! This gorgeous home is complete and ready for its new owner. Schedule your private showing today! Photos shown are of the actual home.

Location

State IL

County Grundy

Area Channahon

Body of Water RANCH

Rooms

Basement Unfinished, Bath/Stubbed, 9 ft + pour, Full

Interior

Interior Features Vaulted Ceiling(s), Walk-In Closet(s), Granite Counters, Pantry

Heating Natural Gas

Cooling Central Air

Fireplaces Number 1

Fireplaces Type Heatilator

Equipment CO Detectors, Sump Pump, Water Heater-Gas

Fireplace Y

Laundry Gas Dryer Hookup

Exterior

Garage Spaces 2.0

Amenities Available Trail(s)

Roof Type Asphalt

Building

Dwelling Type Attached Single

Building Description Vinyl Siding,Brick, No

Story 1

Foundation No

Sewer Public Sewer

Water Public

Structure Type Vinyl Siding,Brick

New Construction true

Schools

Elementary Schools Aux Sable Elementary School

Middle Schools Minooka Junior High School

High Schools Minooka Community High School

School District 201 , 201, 111

Others

HOA Fee Include Other

Ownership Fee Simple w/ HO Assn.

Special Listing Condition None

Pets Allowed Cats OK, Dogs OK

Midwest Real Estate Data (MRED) IDX
Listed by Elizabeth Stephenson of  john greene Realtor 

Nearby Locations

GET MORE INFORMATION

Volodymyr Poshpur
Volodymyr Poshpur

Broker License ID: 475.207267

+1(312) 772-5858

1700 W Higgins Rd, Plaines, IL, 60018

Name
Phone*
Message

Go tour this home

25136 S Westwind DR