
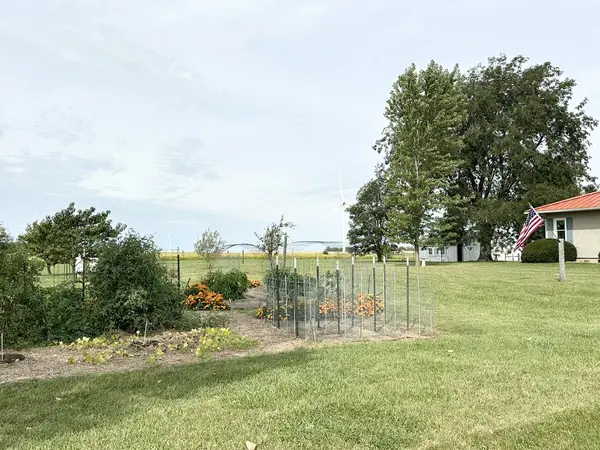

260 E 3300 N RD, Herscher, IL 60941
REQUEST A TOUR If you would like to see this home without being there in person, select the "Virtual Tour" option and your agent will contact you to discuss available opportunities.
In-PersonVirtual Tour
$ 312,000
Est. payment | /mo

2 Beds

1 Bath

1,212 SqFt


Save
$ 312,000
Est. payment | /mo
Save

2 Beds

1 Bath

1,212 SqFt

Key Details

Property Type Single Family Home

Sub Type Detached Single

Listing Status Active

Purchase Type For Sale

Square Footage 1,212 sqft

Price per Sqft $257

MLS Listing ID 12761859

Bedrooms 2

Full Baths 1

Year Built 1950

Annual Tax Amount $3,500

Tax Year 2025

Lot Size 2.400 Acres

Lot Dimensions 414.26 x 252.86

Property Sub-Type Detached Single

Property Description

Welcome to a wonderful turnkey homestead with 6 outbuildings, a 2.5 car garage and infrastructure to make your hobby-farm dreams a reality! Whether you envision raising goats, cattle, sheep, horses, chickens, rabbits, turkeys or geese or simply enjoying plenty of space and beautiful prairie views, this property offers a rare combination of comfort, functionality, and country living. The exceptionally clean home features an ideal layout with a spacious kitchen and living room. The second bedroom opens into a heated sun-room, providing a peaceful place to enjoy views of the prairie and the many outbuildings. A spacious laundry room offers tremendous versatility and would be ideal for canning, a large mudroom, or additional storage and workspace. The property includes an impressive collection of well-maintained outbuildings, all with metal siding: * Root cellar 17'x 11'11: Two levels, both with concrete floors * Well house 10 x 11'8: 220-volt electric, concrete floor, water, and a flush steel door. Well is east of the driveway and runs to the well house with the pressure tank * Chicken house 15'9 x 15'11: Electric and concrete flooring * Morton building/shop 16'6 x 25'6: Built in 2013. It is fully insulated, with concrete floor and 220-volt electric * Three-door shed/machine shed 26'4 x 51'7: Ideal for equipment and storage * Barn 33'8 x 35'1: 220-volt electric and hard-gravel flooring, birthing stall, male stall, baby stall and main stall area, 2 roll-up doors, and large hay storage above * Garage 21'9 x 27'9 with 6'8" doors. There is even an old foundation located beneath the grass west of the Morton building, offering a potential starting point if you ever decide to add another structure. Numerous updates provide peace of mind: * 2025: New steel roofing, soffits, fascia, and gutters on the house and garage * 2022: Chicken house and well house wrapped with white Pro-Rib steel siding; flush steel door added to well house * 2021: All overhead wires removed and placed underground from the pole by the well house to the garage, barn, shop, and chicken house * 2020: wood laminate flooring added in living room and hallway * 2018: Bathroom remodeled * 2017: New wiring, outlets, and switches in the barn * 2014: New windows in the home * 2007: Heated sun-room addition * 2006: New well * 2002: New kitchen cabinets. The house and garage are vinyl clad, while all of the outbuildings feature durable metal siding. The owners especially enjoy the property's beautiful sunrises and sunsets and its picturesque location between the Vermilion River Valley and Kankakee River Valley. Situated within a natural dip along a ridge, the property has a unique setting that the owners feel helps provide protection from severe weather. This is located in Iroquois County and is in the Herscher school district. A 5 minute drive to Herscher, 7 min to Chebanse and 20 min to Kankakee. If you're looking for a turnkey hobby farm with a clean, comfortable home and an exceptional collection of useful outbuildings, this property deserves a look. Call today to schedule your private appointment!

Location

State IL

County Iroquois

Area Herscher

Zoning OTHER

Rooms

Basement Crawl Space

Interior

Interior Features 1st Floor Bedroom, 1st Floor Full Bath

Heating Electric, Forced Air

Cooling Wall Unit(s)

Flooring Hardwood, Carpet

Fireplaces Number 1

Fireplaces Type Wood Burning Stove

Equipment Water-Softener Owned, CO Detectors, Ceiling Fan(s), Water Heater-Electric

Fireplace Y

Appliance Range, Microwave, Refrigerator, Freezer, Washer, Dryer, Water Purifier Owned, Water Softener Owned

Laundry Main Level, Electric Dryer Hookup, Sink

Exterior

Exterior Feature Other

Garage Spaces 2.5

Building

Lot Description Mature Trees, Garden

Dwelling Type Detached Single

Building Description Vinyl Siding, No

Sewer Septic Tank

Water Well

Level or Stories 1 Story

Structure Type Vinyl Siding

New Construction false

Schools

School District 2 , 2, 2

Others

HOA Fee Include None

Ownership Fee Simple

Special Listing Condition None

Midwest Real Estate Data (MRED) IDX
Listed by Lisa Sanford of  Berkshire Hathaway HomeServices Speckman Realty 

Nearby Locations

GET MORE INFORMATION

Volodymyr Poshpur
Volodymyr Poshpur

Broker License ID: 475.207267

+1(312) 772-5858

1700 W Higgins Rd, Plaines, IL, 60018

Name
Phone*
Message

Go tour this home

260 E 3300 N RD