

416 S Dee RD #0, Park Ridge, IL 60068
REQUEST A TOUR If you would like to see this home without being there in person, select the "Virtual Tour" option and your agent will contact you to discuss available opportunities.
In-PersonVirtual Tour
Listed by Jack Guestof Coldwell Banker Realty
-
Est. payment | /mo

2 Beds

2.5 Baths

1,800 SqFt


Save
-
Est. payment | /mo
Save

2 Beds

2.5 Baths

1,800 SqFt

Key Details

Property Type Townhouse

Sub Type Townhouse-2 Story

Listing Status Active

Purchase Type For Sale

Square Footage 1,800 sqft

Subdivision Brickton Reau

MLS Listing ID 12761754

Bedrooms 2

Full Baths 2

Half Baths 1

HOA Fees $475/mo

Year Built 1984

Annual Tax Amount $5,442

Tax Year 2025

Lot Dimensions COMMON

Property Sub-Type Townhouse-2 Story

Property Description

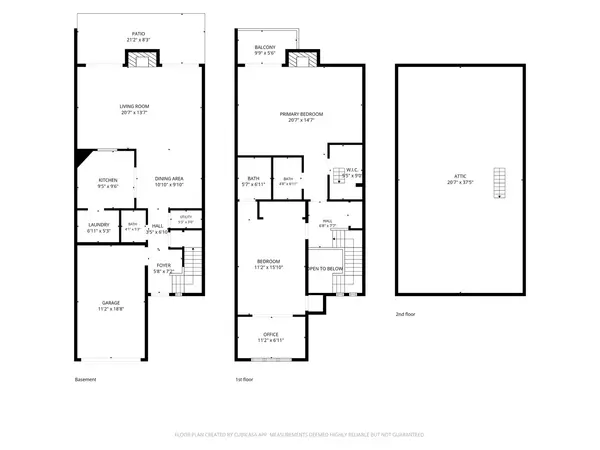
Rarely available brick townhouse in Park Ridge's highly desirable Brickton Reau subdivision! Exceptional space meets an unbeatable location, boasting an attached garage plus TWO additional designated outdoor spaces. The expansive living room features a cozy gas fireplace and two sets of sliding glass doors that open to a private patio and garden oasis, offering seamless access to the community pool. Enjoy a spacious formal dining room and a bright kitchen complete with newer appliances, alongside convenient first-floor laundry. The luxurious primary suite serves as a true retreat, featuring its own private fireplace, personal balcony, walk-in closet, and full en-suite bath. A generous second bedroom suite also includes a private full bath. An 11x7 office was added off 2nd bedroom. Need more space? The full attic offers massive storage or the perfect canvas to create a custom third floor of usable living area. Updates include all new flooring on 2nd floor, refrigerator, dishwasher, washer, dryer (2025) and microwave (2023) Unrivaled commuter convenience with effortless access to both I-294 and I-90. Located directly across the street from the award-winning Maine South High School!

Location

State IL

County Cook

Rooms

Basement Crawl Space

Interior

Interior Features Storage

Heating Electric, Forced Air

Cooling Central Air

Fireplaces Number 2

Fireplaces Type Gas Log, Includes Accessories

Fireplace Y

Appliance Range, Microwave, Dishwasher, Refrigerator, Washer, Dryer, Disposal

Laundry Washer Hookup, In Unit

Exterior

Exterior Feature Balcony

Garage Spaces 1.0

Community Features Pool

View Y/N true

Building

Lot Description Common Grounds, Forest Preserve Adjacent, Landscaped

Sewer Public Sewer

Water Lake Michigan

Structure Type Brick

New Construction false

Schools

Elementary Schools George Washington Elementary Sch

Middle Schools Lincoln Middle School

High Schools Maine South High School

School District 64, 64, 207

Others

Pets Allowed Cats OK

HOA Fee Include Parking,Insurance,Pool,Exterior Maintenance,Lawn Care,Scavenger,Snow Removal

Ownership Condo

Special Listing Condition None

Midwest Real Estate Data (MRED) VOW

Nearby Locations

GET MORE INFORMATION

Volodymyr Poshpur
Volodymyr Poshpur

Broker License ID: 475.207267

+1(312) 772-5858

1700 W Higgins Rd, Plaines, IL, 60018

Name
Phone*
Message

Go tour this home

416 S Dee RD #0

Free Account Required

  • Instant access to listing photos & details
  • Save listings and searches
  • Access details for this property