

141 W Tam O Shanter DR, Crete, IL 60417
REQUEST A TOUR If you would like to see this home without being there in person, select the "Virtual Tour" option and your agent will contact you to discuss available opportunities.
In-PersonVirtual Tour
$ 485,000
Est. payment | /mo

4 Beds

3.5 Baths

3,019 SqFt


$ 485,000
Est. payment | /mo

4 Beds

3.5 Baths

3,019 SqFt

Key Details

Property Type Single Family Home

Sub Type Detached Single

Listing Status Active

Purchase Type For Sale

Square Footage 3,019 sqft

Price per Sqft $160

Subdivision Balmoral Woods

MLS Listing ID 12754630

Bedrooms 4

Full Baths 3

Half Baths 1

Year Built 1996

Annual Tax Amount $12,081

Tax Year 2025

Lot Size 0.840 Acres

Lot Dimensions 139x259x219x175

Property Sub-Type Detached Single

Property Description

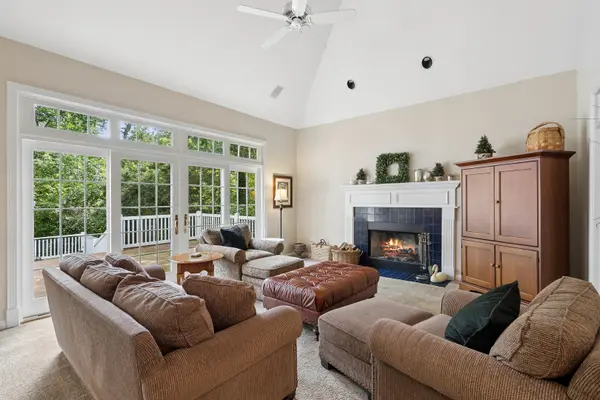
Welcome to Balmoral Woods, where winding roads, mature trees and distinctive homes create a picturesque setting tucked just beyond Balmoral Woods Golf Course. Situated on an expansive .84-acre wooded lot, this beautifully maintained custom-built home offers more than 3,000 square feet of living space, 4 bedrooms, 3.1 baths and a 3-car attached garage. From the moment you arrive, you'll appreciate the peaceful surroundings, mature landscaping and timeless curb appeal. Step inside to a light-filled interior designed with both everyday living and entertaining in mind. The spacious family room is a standout with its dramatic vaulted ceiling, wood-burning fireplace and an impressive wall of windows and French doors that bring the outdoors in. The adjoining kitchen and oversized breakfast room offer an abundance of cabinetry, center island, pantry storage, hardwood flooring and incredible views of the wooded backyard. A separate dining room provides additional space for entertaining, while the front living room makes an ideal sitting room, home office or flexible living space. The first-floor primary suite provides the convenience of main-level living and features a spacious bedroom, walk-in closet and private bath with dual sinks, whirlpool tub and separate shower. First-floor laundry adds even more everyday convenience. Upstairs, you'll find three generously sized bedrooms and two full bathrooms. Two of the bedrooms share a convenient Jack-and-Jill bath, while the fourth bedroom enjoys its own private full bath, creating a wonderful junior suite for guests, family or older children. A loft area provides even more flexible space for a home office, reading nook or study area. Outside, the large two-tiered deck creates the perfect extension of the living space, surrounded by mature trees and lush landscaping for a peaceful backyard retreat. The full unfinished basement offers more than 2,000 square feet of additional space ready for storage, hobbies or future finishing. Major updates include a new roof and windows installed in 2025. Beautifully cared for, thoughtfully designed and set on an exceptional lot in one of the area's most scenic subdivisions, this Balmoral Woods home offers the space, setting and character that are increasingly hard to find.

Location

State IL

County Will

Area Crete

Rooms

Basement Unfinished, Full

Interior

Interior Features Vaulted Ceiling(s), 1st Floor Bedroom, 1st Floor Full Bath, Walk-In Closet(s), Open Floorplan, Separate Dining Room, Pantry

Heating Natural Gas, Forced Air

Cooling Central Air

Flooring Hardwood, Carpet, Wood

Fireplaces Number 1

Fireplaces Type Wood Burning

Equipment Central Vacuum, Sprinkler-Lawn

Fireplace Y

Appliance Range, Microwave, Dishwasher, Refrigerator, Washer, Dryer

Laundry Main Level, Sink

Exterior

Garage Spaces 3.0

Community Features Street Paved

Roof Type Asphalt

Building

Lot Description Irregular Lot, Wooded, Mature Trees, Backs to Trees/Woods

Dwelling Type Detached Single

Building Description Other, No

Sewer Public Sewer

Water Well

Level or Stories 2 Stories

Structure Type Other

New Construction false

Schools

School District 201U , 201U, 201U

Others

HOA Fee Include None

Ownership Fee Simple

Special Listing Condition None

Virtual Tour https://myimageservices.com/141-W-Tam-O-Shanter-Dr

Midwest Real Estate Data (MRED) IDX
Listed by Jennifer Sjoblom of  Baird & Warner 

Nearby Locations

GET MORE INFORMATION

Volodymyr Poshpur
Volodymyr Poshpur

Broker License ID: 475.207267

+1(312) 772-5858

1700 W Higgins Rd, Plaines, IL, 60018

Name
Phone*
Message

Go tour this home

141 W Tam O Shanter DR