
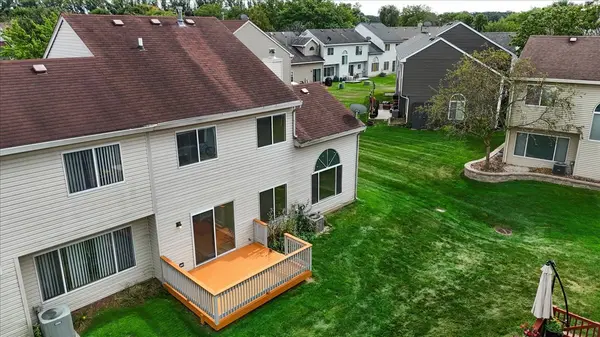

4233 Springlake DR, Lake In The Hills, IL 60156
REQUEST A TOUR If you would like to see this home without being there in person, select the "Virtual Tour" option and your agent will contact you to discuss available opportunities.
In-PersonVirtual Tour
$ 302,000
Est. payment | /mo

3 Beds

2.5 Baths

1,374 SqFt


Save
$ 302,000
Est. payment | /mo
Save

3 Beds

2.5 Baths

1,374 SqFt

Key Details

Property Type Single Family Home

Sub Type 1/2 Duplex

Listing Status Active

Purchase Type For Sale

Square Footage 1,374 sqft

Price per Sqft $219

MLS Listing ID 12762113

Bedrooms 3

Full Baths 2

Half Baths 1

HOA Fees $85/mo

Rental Info Yes

Year Built 1992

Annual Tax Amount $6,389

Tax Year 2025

Lot Dimensions 59x35x55x32x14

Property Sub-Type 1/2 Duplex

Property Description

This inviting residence offers three bedrooms, 2.5 bathrooms, and a two-car garage. Enjoy an open floor plan filled with natural light, highlighted by a living room featuring a vaulted high ceiling and fireplace. The large kitchen includes a breakfast area and is finished with new luxury vinyl plank flooring that extends into the whole living room. Upstairs, new carpet will be installed on September 22, 2026. Recent updates also include a new gas stove, dishwasher, and microwave oven, newly paved concrete walkway, fresh paint throughout the home and on the spacious deck, and newly remodeled bathrooms. The master suite boasts a private full bath, while the secondary bedrooms share a second full bath. Additional storage is available under the stairs and in the garage. A low HOA fee conveniently covers lawn care.

Location

State IL

County Mchenry

Area Lake In The Hills

Rooms

Basement None

Interior

Interior Features Vaulted Ceiling(s), Cathedral Ceiling(s), Storage, Walk-In Closet(s), Pantry

Heating Natural Gas, Forced Air

Cooling Central Air

Fireplaces Number 1

Fireplace Y

Appliance Range, Microwave, Dishwasher, Refrigerator, Washer, Dryer

Laundry Main Level, Gas Dryer Hookup, In Unit, In Kitchen

Exterior

Garage Spaces 2.0

Amenities Available Bike Room/Bike Trails, Park

Roof Type Asphalt

Building

Lot Description Cul-De-Sac

Dwelling Type Attached Single

Building Description Aluminum Siding, No

Story 2

Sewer Public Sewer

Water Public

Structure Type Aluminum Siding

New Construction false

Schools

Elementary Schools Glacier Ridge Elementary School

Middle Schools Lundahl Middle School

High Schools Crystal Lake South High School

School District 47 , 47, 155

Others

HOA Fee Include Other

Ownership Fee Simple

Special Listing Condition Standard

Pets Allowed Cats OK, Dogs OK

Midwest Real Estate Data (MRED) IDX
Listed by Jonathan Minerick of  Homecoin.com 

Nearby Locations

GET MORE INFORMATION

Volodymyr Poshpur
Volodymyr Poshpur

Broker License ID: 475.207267

+1(312) 772-5858

1700 W Higgins Rd, Plaines, IL, 60018

Name
Phone*
Message

Go tour this home

4233 Springlake DR