
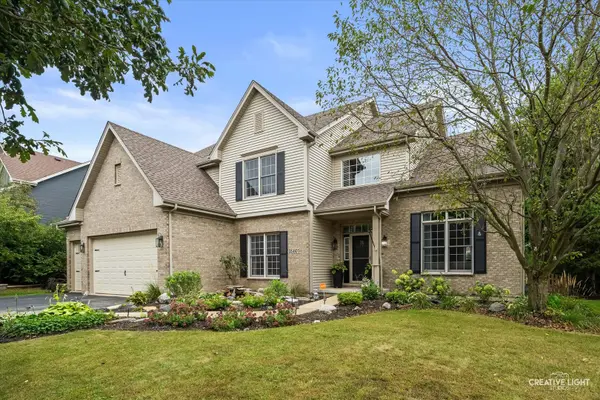

0S601 Preston CIR, Geneva, IL 60134
REQUEST A TOUR If you would like to see this home without being there in person, select the "Virtual Tour" option and your agent will contact you to discuss available opportunities.
In-PersonVirtual Tour
$ 715,000
Est. payment | /mo

4 Beds

3.5 Baths

3,314 SqFt


Save
$ 715,000
Est. payment | /mo
Save

4 Beds

3.5 Baths

3,314 SqFt

Key Details

Property Type Single Family Home

Sub Type Detached Single

Listing Status Active

Purchase Type For Sale

Square Footage 3,314 sqft

Price per Sqft $215

Subdivision Mill Creek

MLS Listing ID 12744938

Style Traditional

Bedrooms 4

Full Baths 3

Half Baths 1

Year Built 2003

Annual Tax Amount $15,113

Tax Year 2025

Lot Size 0.253 Acres

Lot Dimensions 136X80

Property Sub-Type Detached Single

Property Description

Welcome Home to this beautifully updated 4-bedroom, 3.5-bath home with a 3-car garage in the highly sought-after Mill Creek community! Set on a premium lot with the neighborhood bike path just beyond the backyard and Mill Creek Pool nearby, this home combines fresh updates, flexible living space and an exceptional location. Step inside to discover new luxury vinyl plank flooring throughout, updated lighting and can lighting added on the main level. The spacious living and dining rooms offer plenty of room for entertaining, with chair rail and crown molding adding timeless detail to the dining room. A dedicated first-floor office provides the ideal work-from-home space, while the family room with gas fireplace offers a comfortable place to gather. The kitchen features granite countertops, stainless steel appliances, a large center island, freshly painted cabinetry and a new faucet. The updated main-floor powder room includes a new counter, mirror, lighting, faucet and flooring, while the convenient first-floor laundry room has also been refreshed with new flooring and lighting. Upstairs, retreat to the spacious primary suite with a walk-in closet and beautifully updated private bath featuring new tile, quartz countertops, shower, light fixtures and faucets. Three additional generously sized bedrooms provide plenty of flexibility. The Jack-and-Jill bath has been refreshed with a new quartz countertop, while the additional ensuite bath features a new quartz countertop, mirror and faucet. The finished basement adds even more room to spread out with space for recreation, entertaining, a home gym or hobbies. A partially finished bathroom offers additional potential, and the sauna can stay with the home! Outside, the three-car garage features tall ceilings for additional storage possibilities. Major improvements include furnace (2022), water heater (2024), roof (2019) and siding (2019). Enjoy the Mill Creek lifestyle with neighborhood parks, walking and biking paths, pool, golf and community amenities just outside your door, plus convenient access to shopping, dining, topr-rated Geneva schools (this home goes to geneva Middle School NORTH) and Metra. With extensive interior updates, this home is ready for its next chapter!

Location

State IL

County Kane

Area Geneva

Body of Water TRENTON

Rooms

Basement Partially Finished, Full

Interior

Interior Features Cathedral Ceiling(s)

Heating Natural Gas, Forced Air

Cooling Central Air

Flooring Hardwood

Fireplaces Number 1

Fireplaces Type Wood Burning, Gas Log, Gas Starter

Equipment CO Detectors, Ceiling Fan(s), Sump Pump, Water Heater-Gas

Fireplace Y

Appliance Range, Microwave, Dishwasher, Refrigerator, Washer, Dryer, Disposal, Stainless Steel Appliance(s)

Laundry Main Level, Gas Dryer Hookup

Exterior

Garage Spaces 3.0

Community Features Park, Pool, Curbs, Sidewalks, Street Lights, Street Paved

Roof Type Asphalt

Building

Lot Description Nature Preserve Adjacent, Landscaped

Dwelling Type Detached Single

Building Description Aluminum Siding,Brick, No

Sewer Public Sewer

Water Public

Level or Stories 2 Stories

Structure Type Aluminum Siding,Brick

New Construction false

Schools

Elementary Schools Fabyan Elementary School

Middle Schools Geneva Middle School

High Schools Geneva Community High School

School District 304 , 304, 304

Others

HOA Fee Include None

Ownership Fee Simple

Special Listing Condition None

Midwest Real Estate Data (MRED) IDX
Listed by Mary Bruno of  Keller Williams Inspire - Geneva 

Nearby Locations

GET MORE INFORMATION

Volodymyr Poshpur
Volodymyr Poshpur

Broker License ID: 475.207267

+1(312) 772-5858

1700 W Higgins Rd, Plaines, IL, 60018

Name
Phone*
Message

Go tour this home

0S601 Preston CIR