

915 Knollwood LN, West Chicago, IL 60185
REQUEST A TOUR If you would like to see this home without being there in person, select the "Virtual Tour" option and your agent will contact you to discuss available opportunities.
In-PersonVirtual Tour
Listed by Melanie Youngof Keller Williams Premiere Properties
-
Est. payment | /mo

5 Beds

3.5 Baths

3,016 SqFt


Save
-
Est. payment | /mo
Save

5 Beds

3.5 Baths

3,016 SqFt

Key Details

Property Type Single Family Home

Sub Type Detached Single

Listing Status Active

Purchase Type For Sale

Square Footage 3,016 sqft

Subdivision Forest Trails

MLS Listing ID 12755763

Style Contemporary

Bedrooms 5

Full Baths 3

Half Baths 1

HOA Fees $40

Year Built 1998

Annual Tax Amount $13,986

Tax Year 2025

Lot Size 0.660 Acres

Lot Dimensions 56 x 150 x 235 x 50

Property Sub-Type Detached Single

Property Description

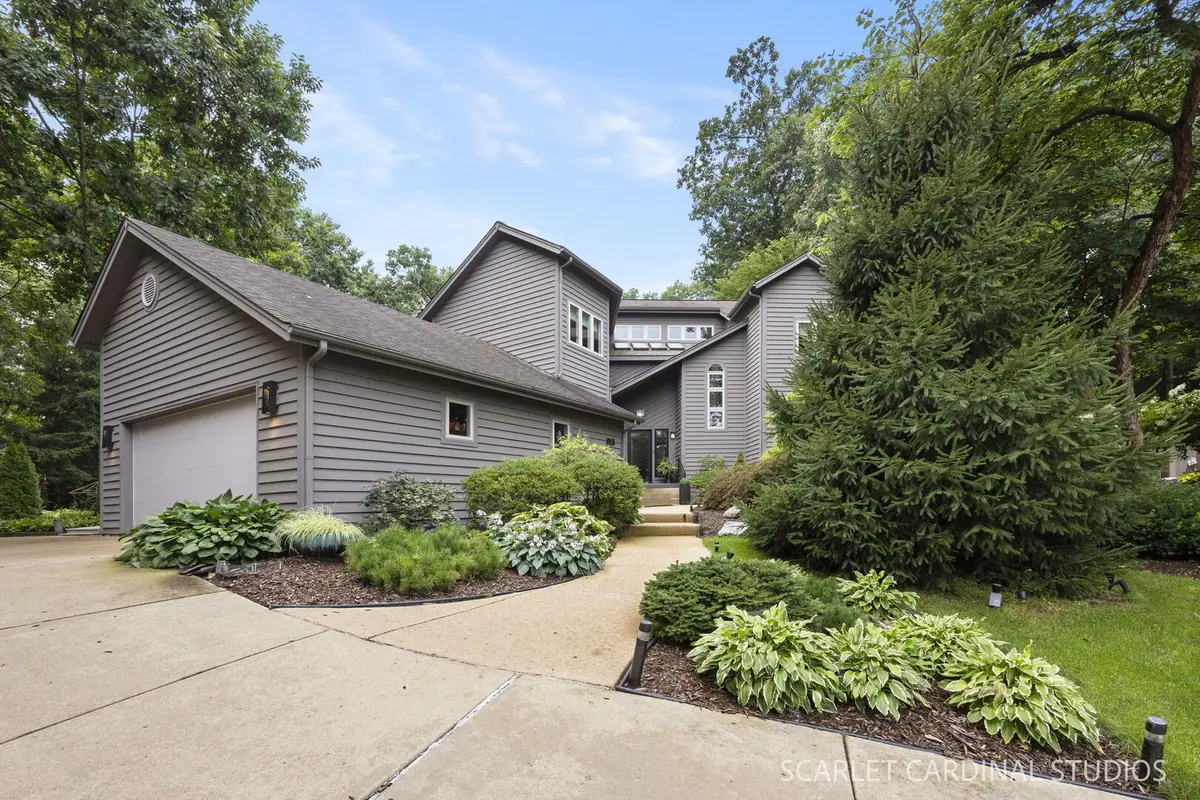
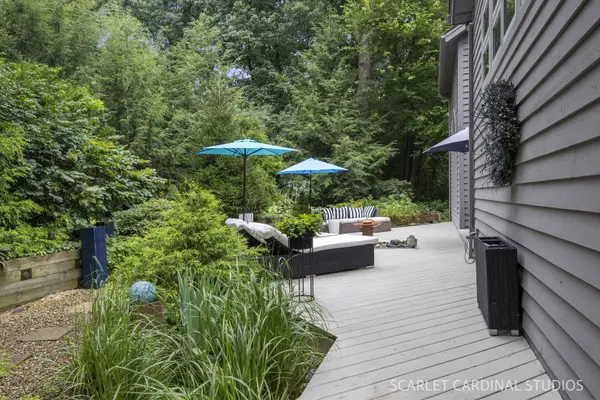
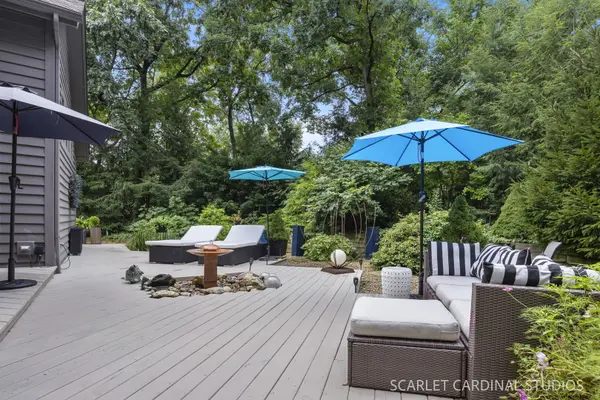
Prepare to be captivated by this distinctive custom-built home offering contemporary architectural design, flexible living spaces, and a beautiful, wooded setting. A dramatic two-story foyer with wide plank pine wood flooring welcomes you inside to this 3,102 SF masterpiece. Large windows and multiple skylights fill the home with natural light and create a wonderful connection to the outdoors. At the heart of the main living space, a striking two-sided fireplace serves both the Formal Living/Dining Room areas and the Family Room space, adding warmth and interest. With 5 bedrooms and 3.5 baths, the floor plan offers plenty of versatility. Two bedrooms and a full bath are conveniently located on the main level, creating an excellent option for guests, extended family, or an in-law arrangement. One or both of these bedrooms could also transition easily into a private home office, den, or flex space. The large Kitchen with abundant solid surface countertop area, has incredible wow features such as a double oven, imported custom cabinets, 10' island, custom breakfast table, dual sinks, Pantry, dedicated prep sink - all detailed with incredible lines, storage, windows, lighting, and views. The Kitchen opens to the jaw dropping family room space with vaulted ceiling and peaceful nature views. A generously sized laundry room with view of the front yard goes well beyond the ordinary, providing enough space to double as a craft or art room, mudroom, or additional household workspace. Upstairs a split floor design offers privacy with the primary en-suite on one end of the house and 2 bedrooms/full bath on the other end connected by a bridge open to the living room below. The primary suite also boasts a Juliet balcony to the outside, custom walk-in closets, a dual-sided vanity with two sinks, and separate tub/large shower configuration. The home is connected to its wooded surroundings and impressive wraparound deck with multiple patio doors that open onto more than 1,100 square feet of outdoor living space. Surrounded by mature trees and extensive custom landscaping, the deck provides multiple areas for entertaining, dining, relaxing, or simply enjoying the natural setting. A large unfinished deep pour basement with rough in bath plumbing offers a blank canvas for future living space, recreation, hobbies, or a home gym. A concrete floored crawl provides valuable additional storage space for seasonal items and household belongings. This home comes with all the bells and whistles inside and out: custom remote controlled Velux shades, unique door hardware, built-in's for almost every room, and a clean modern design. Located in the highly rated D25 school district, minutes to Wheaton Academy, 2 miles from the West Chicago Metra Station and close to lots of adventures with nearby parks and the Great Western Trail. Custom designed and immaculately maintained by the original owner, this home has a sleek WOW factor built into every room. Don't miss out on this once in a lifetime modern home!

Location

State IL

County Dupage

Community Park, Tennis Court(S), Curbs, Sidewalks, Street Lights, Street Paved

Rooms

Basement Unfinished, Full

Interior

Interior Features Vaulted Ceiling(s), 1st Floor Bedroom, 1st Floor Full Bath, Built-in Features, Walk-In Closet(s), Granite Counters, Separate Dining Room

Heating Natural Gas

Cooling Central Air

Flooring Hardwood, Carpet

Fireplaces Number 1

Fireplaces Type Double Sided, Gas Log

Fireplace Y

Appliance Range, Microwave, Dishwasher, Refrigerator, Washer, Dryer, Disposal, Water Softener Owned, Humidifier

Laundry Main Level, Gas Dryer Hookup, Sink

Exterior

Garage Spaces 2.0

View Y/N true

Roof Type Asphalt

Building

Lot Description Cul-De-Sac, Irregular Lot, Mature Trees

Story 2 Stories

Foundation Concrete Perimeter

Sewer Public Sewer

Water Shared Well

Structure Type Cedar

New Construction false

Schools

Elementary Schools Evergreen Elementary School

Middle Schools Benjamin Middle School

High Schools Community High School

School District 25, 25, 94

Others

Ownership Fee Simple w/ HO Assn.

Special Listing Condition None

Midwest Real Estate Data (MRED) VOW

Nearby Locations

GET MORE INFORMATION

Volodymyr Poshpur
Volodymyr Poshpur

Broker License ID: 475.207267

+1(312) 772-5858

1700 W Higgins Rd, Plaines, IL, 60018

Name
Phone*
Message

Go tour this home

915 Knollwood LN

Free Account Required

  • Instant access to listing photos & details
  • Save listings and searches
  • Access details for this property