

6732 N Oxford AVE, Chicago, IL 60631
REQUEST A TOUR If you would like to see this home without being there in person, select the "Virtual Tour" option and your agent will contact you to discuss available opportunities.
In-PersonVirtual Tour
$ 1,199,900
Est. payment | /mo

5 Beds

3.5 Baths

3,700 SqFt


Save
$ 1,199,900
Est. payment | /mo
Save

5 Beds

3.5 Baths

3,700 SqFt

Key Details

Property Type Single Family Home

Sub Type Detached Single

Listing Status Active

Purchase Type For Sale

Square Footage 3,700 sqft

Price per Sqft $324

MLS Listing ID 12761721

Bedrooms 5

Full Baths 3

Half Baths 1

Year Built 2026

Annual Tax Amount $8,050

Tax Year 2024

Lot Dimensions 25x125

Property Sub-Type Detached Single

Property Description

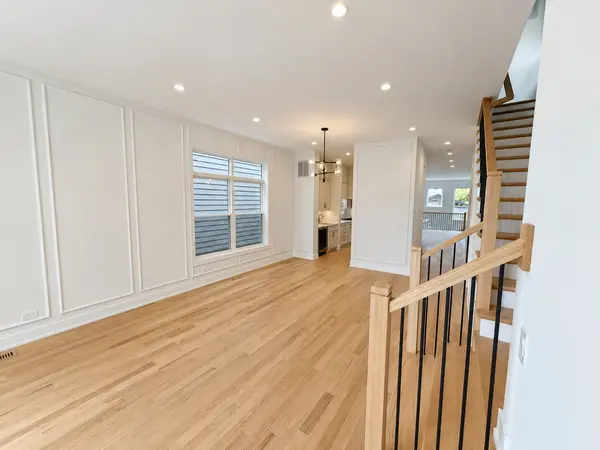
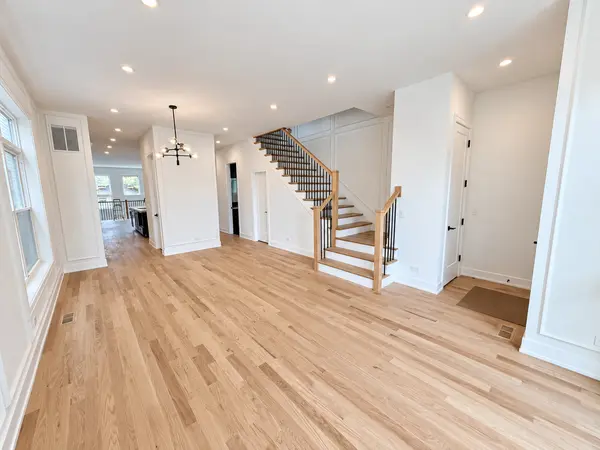
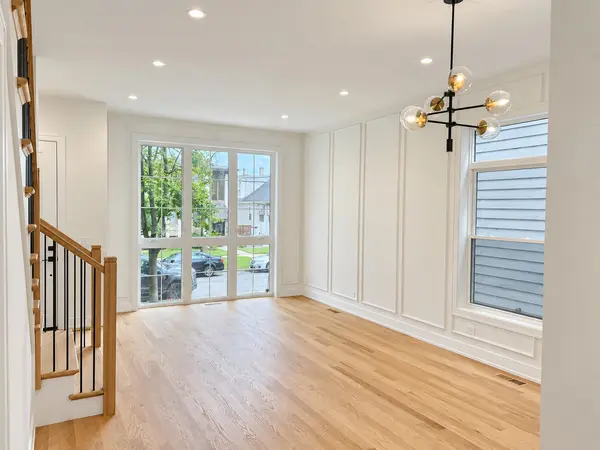
2026 NEW CONSTRUCTION by Premier Local Builder - ID Homes! Custom-designed for both entertaining and everyday living, this exceptional residence blends sophisticated style, thoughtful functionality, and high-end finishes throughout. The expansive main level features 10-foot ceilings and a showstopping entertainer's kitchen with a Thermador appliance package, modern cabinetry, butler's pantry with wine refrigerator, walk-in pantry, and an oversized island. The spacious family room is highlighted by a fireplace and custom millwork. Upstairs, the luxurious primary suite offers a spa-inspired bath with a soaking tub, heated floors, an oversized custom shower with bench, and dual walk-in closets. Two additional generously sized bedrooms, a hall bath, and a full laundry room complete the second floor. The finished lower level features 9-foot ceilings, a large recreation room with wet bar, two additional flexible rooms ideal for bedrooms, offices, or a home gym, plus a second laundry area. Additional highlights include a full-brick front exterior, custom-built closets throughout, a hardwired exterior camera system, a mudroom with custom built-ins, and an extra-tall party garage that is EV-ready. Outstanding Edison Park location close to dining, Metra, grocery stores, parks, and all the neighborhood has to offer-just 1.5 blocks from highly regarded Ebinger Elementary!

Location

State IL

County Cook

Area Chi - Edison Park

Rooms

Basement Finished, Full, Daylight

Interior

Heating Natural Gas

Cooling Central Air, Zoned

Fireplace N

Exterior

Garage Spaces 2.0

Building

Dwelling Type Detached Single

Building Description Brick,Masonite, No

Sewer Public Sewer

Water Public

Level or Stories 2 Stories

Structure Type Brick,Masonite

New Construction true

Schools

Elementary Schools Ebinger Elementary School

Middle Schools Ebinger Elementary School

School District 299 , 299, 299

Others

HOA Fee Include None

Ownership Fee Simple

Special Listing Condition None

Midwest Real Estate Data (MRED) IDX
Listed by John Weidner of  Kale Realty 

Nearby Locations

GET MORE INFORMATION

Volodymyr Poshpur
Volodymyr Poshpur

Broker License ID: 475.207267

+1(312) 772-5858

1700 W Higgins Rd, Plaines, IL, 60018

Name
Phone*
Message

Go tour this home

6732 N Oxford AVE