
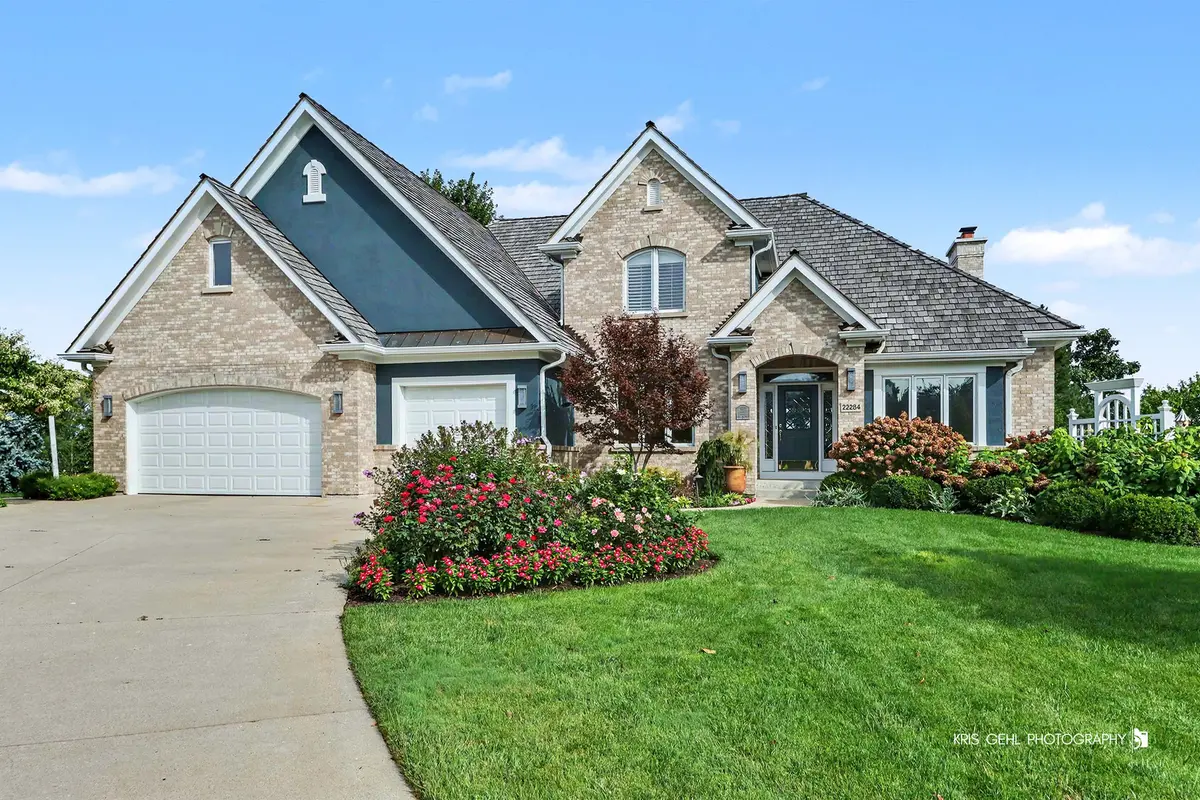

22284 W Mashie CT, Mundelein, IL 60060
REQUEST A TOUR If you would like to see this home without being there in person, select the "Virtual Tour" option and your agent will contact you to discuss available opportunities.
In-PersonVirtual Tour
Listed by Cynthia Lenihanof @properties Christie's International Real Estate
-
Est. payment | /mo

4 Beds

4.5 Baths

5,170 SqFt


Save
-
Est. payment | /mo
Save

4 Beds

4.5 Baths

5,170 SqFt

Key Details

Property Type Single Family Home

Sub Type Detached Single

Listing Status Active

Purchase Type For Sale

Square Footage 5,170 sqft

Subdivision Ivanhoe Estates

MLS Listing ID 12755140

Style Contemporary

Bedrooms 4

Full Baths 4

Half Baths 1

HOA Fees $215/mo

Year Built 2000

Annual Tax Amount $18,593

Tax Year 2025

Lot Size 0.370 Acres

Lot Dimensions 24X147X47X144X126X27

Property Sub-Type Detached Single

Property Description

Exceptional setting, breathtaking views and a beautifully maintained home come together in the heart of Ivanhoe Estates. Perfectly positioned on a quiet cul-de-sac and backing to Ivanhoe Club's beautiful Prairie Course, holes 3 and 4, this spectacular property captures panoramic golf course and water views from every level. From the moment you enter, thoughtful details and quality finishes create a warm, refined atmosphere. The foyer welcomes you with detailed wall planking, hardwood flooring and crown molding throughout. Conveniently located just off the foyer, the spacious dining room features a butler's pantry, creating an elegant setting for both everyday meals and entertaining. On the opposite side of the foyer, the first-floor office includes custom built-ins, creating a polished and functional workspace. Straight ahead, the home opens to a beautiful living room anchored by a limestone fireplace surround, custom built-ins and a wet bar with a bar refrigerator. This inviting space is ideal for both everyday living and entertaining. The living room flows seamlessly into the chef's kitchen, featuring custom cabinetry, a contrasting white center island, honed granite countertops and a luxury appliance package including a 72-inch Sub-Zero refrigerator and freezer, Thermador cooktop and double ovens, under counter microwave and warming drawer. Beyond the kitchen, the sunroom offers a peaceful place to relax and take in the most incredible views, with access to the Trex deck and expansive outdoor living spaces. Plantation shutters add timeless style in select rooms. The first-floor primary suite is a true retreat, featuring beautiful millwork including crown molding and a tray ceiling, along with a chandelier, sunroom access and an incredible custom walk-in closet with extensive built-ins. The beautifully updated primary bath features dual vanities, marble countertops and flooring, and an oversized walk-in shower. Generously sized secondary bedrooms offer large walk-in closets and private baths. Upstairs, a large, light-filled loft creates a wonderfully versatile additional living space-perfect for a lounge, home office, study area or quiet retreat. The finished walkout lower level adds an entirely separate level of living and entertaining space. A family room with a stone fireplace and tray ceiling opens to a game room and wet bar equipped with a dishwasher and full-size refrigerator, while a fourth bedroom-currently used as an office-offers flexibility for guests or work-from-home needs. A full bath, workshop and abundant storage complete the level. Pool table stays! Step outside and the setting truly comes to life. The Trex deck, extended stone patio, and professional landscaping are all thoughtfully designed to complement the extraordinary golf course and water views. Additional highlights include a deep three-car garage with epoxy flooring. A truly special Ivanhoe home offering exceptional indoor and outdoor living, beautifully maintained spaces and views that are difficult to duplicate.

Location

State IL

County Lake

Community Tennis Court(S), Lake, Gated, Street Lights, Street Paved

Rooms

Basement Finished, Exterior Entry, Full, Walk-Out Access

Interior

Interior Features Cathedral Ceiling(s), 1st Floor Bedroom, 1st Floor Full Bath, Walk-In Closet(s)

Heating Natural Gas, Forced Air, Sep Heating Systems - 2+, Indv Controls, Zoned

Cooling Central Air, Zoned

Flooring Hardwood

Fireplaces Number 2

Fireplaces Type Wood Burning, Attached Fireplace Doors/Screen, Gas Log, Gas Starter

Fireplace Y

Appliance Double Oven, Microwave, Dishwasher, Refrigerator, Washer, Dryer, Disposal, Stainless Steel Appliance(s), Cooktop, Range Hood, Humidifier

Laundry Main Level, Gas Dryer Hookup, Sink

Exterior

Garage Spaces 3.0

View Y/N true

Roof Type Shake

Building

Lot Description Cul-De-Sac, On Golf Course, Landscaped, Mature Trees

Story 2 Stories

Foundation Concrete Perimeter

Sewer Public Sewer

Water Well

Structure Type Brick,Stucco

New Construction false

Schools

Elementary Schools Fremont Elementary School

Middle Schools Fremont Middle School

High Schools Mundelein Cons High School

School District 79, 79, 120

Others

HOA Fee Include Insurance,Security,Exterior Maintenance,Scavenger

Ownership Fee Simple w/ HO Assn.

Special Listing Condition None

Midwest Real Estate Data (MRED) VOW

Nearby Locations

GET MORE INFORMATION

Volodymyr Poshpur
Volodymyr Poshpur

Broker License ID: 475.207267

+1(312) 772-5858

1700 W Higgins Rd, Plaines, IL, 60018

Name
Phone*
Message

Go tour this home

22284 W Mashie CT

Free Account Required

  • Instant access to listing photos & details
  • Save listings and searches
  • Access details for this property