
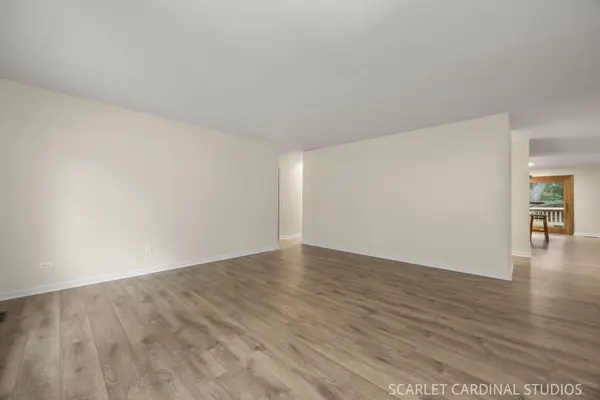

30W261 Leominster CT, Warrenville, IL 60555
REQUEST A TOUR If you would like to see this home without being there in person, select the "Virtual Tour" option and your agent will contact you to discuss available opportunities.
In-PersonVirtual Tour
$ 420,000
Est. payment | /mo

3 Beds

2 Baths

1,547 SqFt


Save
$ 420,000
Est. payment | /mo
Save

3 Beds

2 Baths

1,547 SqFt

Key Details

Property Type Single Family Home

Sub Type Detached Single

Listing Status Active

Purchase Type For Sale

Square Footage 1,547 sqft

Price per Sqft $271

MLS Listing ID 12749650

Style Ranch

Bedrooms 3

Full Baths 2

HOA Fees $45/mo

Year Built 1980

Annual Tax Amount $7,285

Tax Year 2024

Lot Size 0.400 Acres

Lot Dimensions 189x40x99x180x42

Property Sub-Type Detached Single

Property Description

Welcome to 30W261 Leominster Ct.! This beautifully updated 3-bedroom, 2-bathroom ranch offers easy, one-level living with modern updates and an expansive nearly half-acre lot. The kitchen and bathrooms were thoughtfully updated in 2026, giving the home a fresh, contemporary feel. New flooring and carpet throughout provide a clean, move-in-ready finish, while the new roof offers added peace of mind for years to come. Step outside and enjoy nearly half an acre of space, featuring a spacious deck, shed, and fire pit in the backyard. There's plenty of room for entertaining, gardening, hobbies, or simply enjoying the outdoors. With everything conveniently located on one level, extensive recent updates, and a generous lot, this move-in-ready ranch has so much to offer!

Location

State IL

County Dupage

Area Warrenville

Rooms

Basement None

Interior

Heating Natural Gas

Cooling Central Air

Fireplaces Number 1

Fireplaces Type Wood Burning, Gas Starter

Fireplace Y

Laundry Laundry Closet

Exterior

Exterior Feature Fire Pit

Garage Spaces 2.0

Community Features Clubhouse, Pool

Roof Type Asphalt

Building

Lot Description Cul-De-Sac

Dwelling Type Detached Single

Building Description Vinyl Siding,Brick, No

Sewer Public Sewer

Water Public

Level or Stories 1 Story

Structure Type Vinyl Siding,Brick

New Construction false

Schools

Elementary Schools Johnson Elementary School

Middle Schools Hubble Middle School

High Schools Wheaton Warrenville South H S

School District 200 , 200, 200

Others

HOA Fee Include Clubhouse,Exercise Facilities,Pool

Ownership Fee Simple

Special Listing Condition None

Midwest Real Estate Data (MRED) IDX
Listed by Walker Schuchardt of  Fathom Realty IL LLC 

Nearby Locations

GET MORE INFORMATION

Volodymyr Poshpur
Volodymyr Poshpur

Broker License ID: 475.207267

+1(312) 772-5858

1700 W Higgins Rd, Plaines, IL, 60018

Name
Phone*
Message

Go tour this home

30W261 Leominster CT