

REQUEST A TOUR If you would like to see this home without being there in person, select the "Virtual Tour" option and your agent will contact you to discuss available opportunities.
In-PersonVirtual Tour

Listed by Joy Rossmanof Berkshire Hathaway HomeServices Starck Real Estate
-
Est. payment | /mo
4 Beds
1.5 Baths
1,700 SqFt
-
Est. payment | /mo
4 Beds
1.5 Baths
1,700 SqFt
Key Details
Property Type Single Family Home
Sub Type Detached Single
Listing Status Active
Purchase Type For Sale
Square Footage 1,700 sqft
Subdivision Coventry
MLS Listing ID 12775217
Bedrooms 4
Full Baths 1
Half Baths 1
Year Built 1961
Annual Tax Amount $6,502
Tax Year 2025
Property Sub-Type Detached Single
Property Description
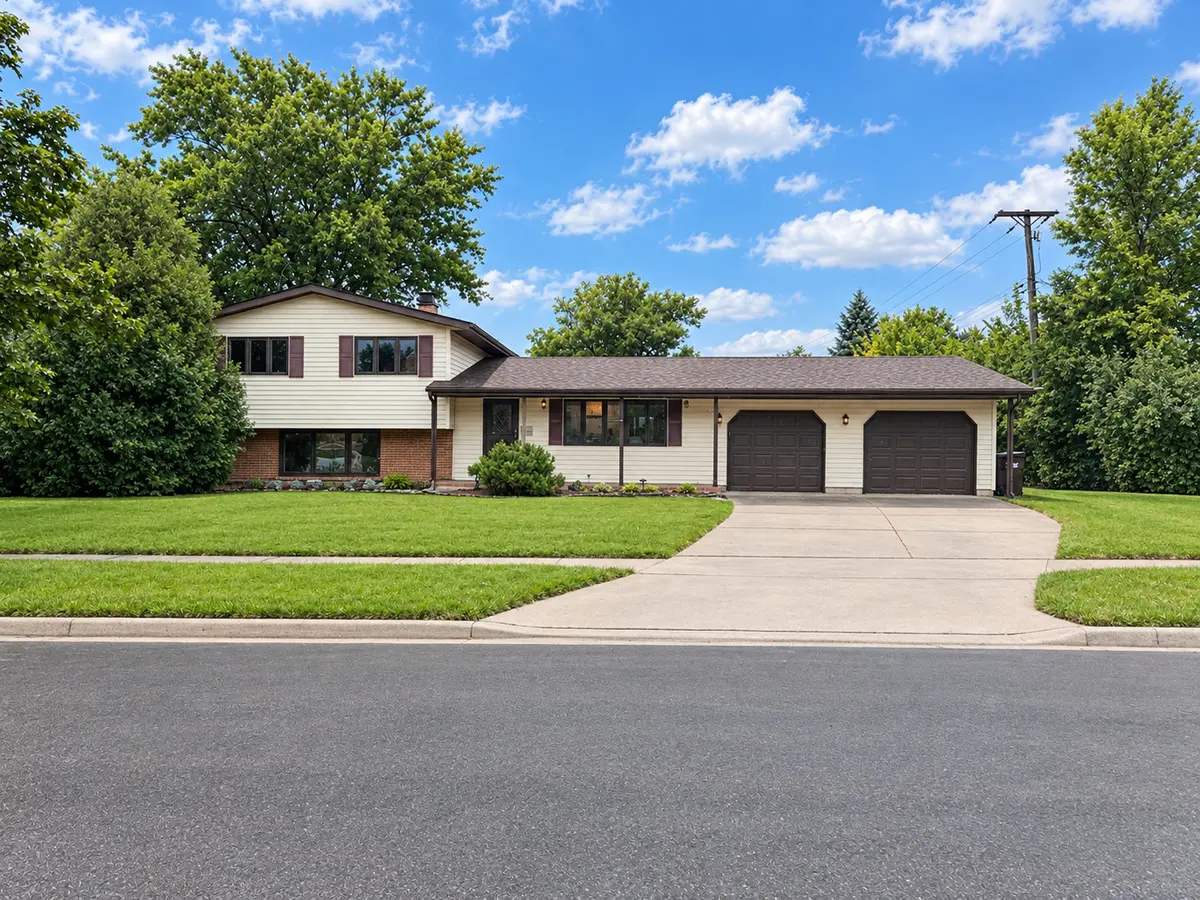
Welcome to this beautifully refreshed 4-bedroom, 1.5-bathroom home in the highly sought-after Coventry neighborhood! Step inside to discover a beautifully remodeled main level designed for modern living, featuring an open, airy layout that flows seamlessly into a newer kitchen complete with a central island. Natural light pours into the sunroom addition-the perfect spot for your morning coffee-which leads right out to your own private deck. Complete with a 2-car garage and the fantastic bonus plan by the seller to have all brand-new carpeting and fresh paint in most rooms before you move in, this inviting home is an absolute must-see!
Location
State IL
County Mchenry
Rooms
Basement Daylight
Interior
Fireplace N
Exterior
Garage Spaces 2.0
View Y/N true
Building
Story Multi-Level
New Construction false
Schools
School District 47, 47, 155
Others
HOA Fee Include None

© 2026 Listings courtesy of MRED as distributed by MLS GRID. All Rights Reserved.
Nearby Locations
GET MORE INFORMATION
Volodymyr Poshpur
Broker License ID: 475.207267