

424 Shadow CT, Oswego, IL 60543
REQUEST A TOUR If you would like to see this home without being there in person, select the "Virtual Tour" option and your agent will contact you to discuss available opportunities.
In-PersonVirtual Tour
$ 369,000
Est. payment | /mo

3 Beds

2.5 Baths

2,221 SqFt


Save
$ 369,000
Est. payment | /mo
Save

3 Beds

2.5 Baths

2,221 SqFt

Key Details

Property Type Townhouse

Sub Type Townhouse-2 Story

Listing Status Active

Purchase Type For Sale

Square Footage 2,221 sqft

Price per Sqft $166

Subdivision Southbury

MLS Listing ID 12776470

Bedrooms 3

Full Baths 2

Half Baths 1

HOA Fees $210/mo

Year Built 2021

Annual Tax Amount $8,309

Tax Year 2025

Lot Dimensions 8468

Property Sub-Type Townhouse-2 Story

Property Description

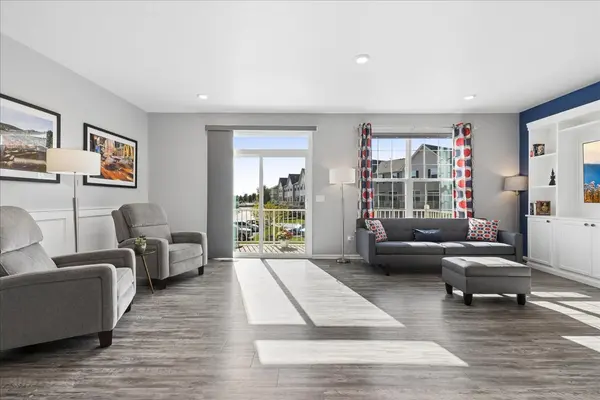
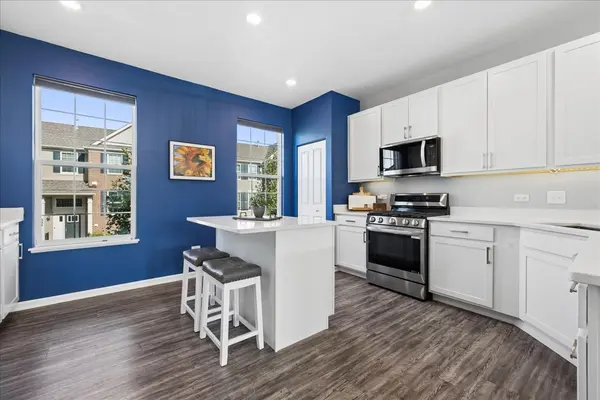
Welcome to this spacious 3-bedroom, 2.1-bath townhome in the desirable Seasons at Southbury community in Oswego. Offering approximately 2,200+ square feet of thoughtfully designed living space, this Chelsea model provides an open and functional floor plan with room to live, work, relax and entertain. The main level features an inviting open-concept layout with a generously sized living room, dining area and well-appointed kitchen with an island, ample cabinetry and plenty of counter space. The living room overlooks the rear deck, creating a comfortable extension of the living space and a great spot to enjoy your morning coffee or unwind at the end of the day. Upstairs, you'll find three bedrooms, including a spacious primary suite with a private bath and walk-in closet, along with two full bathrooms for added convenience. The finished lower level provides valuable additional living space and includes the laundry area, storage and flexible bonus space that can be used as a home office, exercise area, media room, playroom or additional gathering space. Additional highlights include a 2-car attached garage, private entrance, central air, durable vinyl plank flooring in key areas and plenty of storage throughout. Enjoy the ease of maintenance-free living with exterior maintenance, lawn care and snow removal included through the association.

Location

State IL

County Kendall

Area Oswego

Body of Water Chelsa

Rooms

Basement Finished, Partial, Daylight

Interior

Interior Features Storage, Walk-In Closet(s)

Heating Natural Gas, Forced Air

Cooling Central Air

Fireplace N

Appliance Range, Microwave, Dishwasher, Refrigerator, Washer, Dryer, Disposal, Water Softener Owned

Laundry Washer Hookup

Exterior

Garage Spaces 2.0

Amenities Available Exercise Room, Park, Party Room, Pool, Tennis Court(s)

Roof Type Asphalt

Building

Dwelling Type Attached Single

Building Description Brick, No

Story 2

Sewer Public Sewer

Water Public

Structure Type Brick

New Construction false

Schools

Elementary Schools Southbury Elementary School

Middle Schools Traughber Junior High School

High Schools Oswego High School

School District 308 , 308, 308

Others

HOA Fee Include Insurance,Clubhouse,Exercise Facilities,Pool,Exterior Maintenance,Lawn Care,Snow Removal

Ownership Fee Simple w/ HO Assn.

Special Listing Condition None

Pets Allowed Cats OK, Dogs OK

Midwest Real Estate Data (MRED) IDX
Listed by Lisa Perry of  Coldwell Banker Realty 

Nearby Locations

GET MORE INFORMATION

Volodymyr Poshpur
Volodymyr Poshpur

Broker License ID: 475.207267

+1(312) 772-5858

1700 W Higgins Rd, Plaines, IL, 60018

Name
Phone*
Message

Go tour this home

424 Shadow CT