

70 W Sandpiper LN, Lake Forest, IL 60045
REQUEST A TOUR If you would like to see this home without being there in person, select the "Virtual Tour" option and your agent will contact you to discuss available opportunities.
In-PersonVirtual Tour
$ 1,249,000
Est. payment | /mo

4 Beds

3 Baths

3,306 SqFt


Save
$ 1,249,000
Est. payment | /mo
Save

4 Beds

3 Baths

3,306 SqFt

Key Details

Property Type Single Family Home

Sub Type Detached Single

Listing Status Active

Purchase Type For Sale

Square Footage 3,306 sqft

Price per Sqft $377

Subdivision The Ponds

MLS Listing ID 12772437

Bedrooms 4

Full Baths 3

HOA Fees $1,134/ann

Year Built 1986

Annual Tax Amount $18,032

Tax Year 2025

Lot Size 0.400 Acres

Lot Dimensions 141x148x103x150

Property Sub-Type Detached Single

Property Description

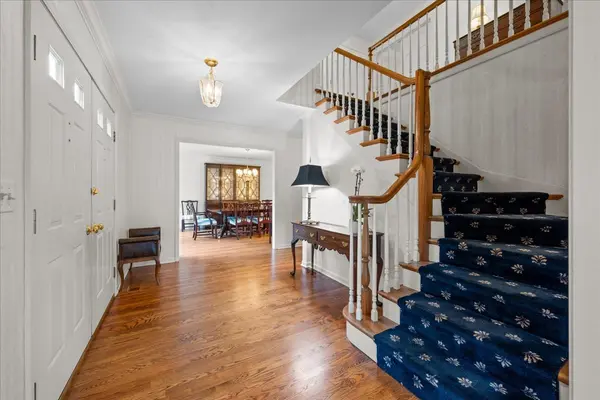
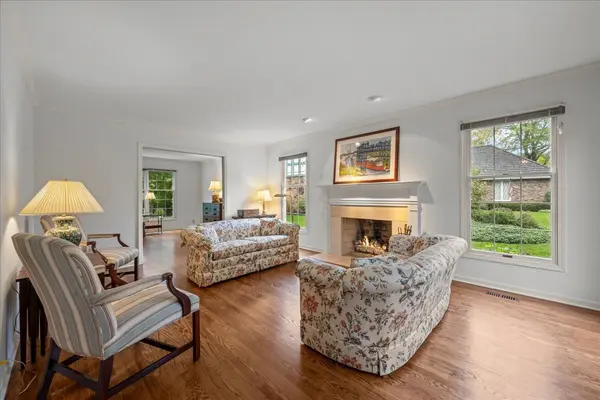
Beautifully maintained and filled with natural light, this gracious Colonial blends timeless character and functionality. Featuring a brand-new Brava roof, freshly painted exterior and interiors, and thoughtfully proportioned rooms, this inviting home is ideally situated on a treelined street in the heart of The Ponds. Gleaming hardwood floors, ceilings and generous windows fill the home with warmth and light throughout. A welcoming foyer opens to an elegant living room anchored by a lovely fireplace and framed by tall south and east facing windows overlooking the beautifully landscaped yard. The formal dining room is perfectly suited for intimate dinners as well as larger gatherings. An inviting den/music room flows seamlessly into the spacious family room, where a second fireplace, custom built-ins, and direct access to the private backyard and expansive deck create a wonderful setting for everyday living and entertaining. The bright eat-in kitchen offers abundant cabinetry, generous prep space, a large center island, and comfortable table seating, all complemented by views of the beautifully landscaped backyard. A full bathroom on the main level provides added convenience and flexibility for family and guests. The first-floor laundry and mudroom create a practical transition to the large three-car garage. Upstairs, the spacious primary suite offers a peaceful retreat, featuring a generous bedroom and an en suite bath complete with a skylight, jacuzzi tub, dual vanities, separate shower, and abundant closet space. Three additional bedrooms, each with its own walk-in closet, share a beautifully appointed hall bath. An oversized linen closet provides exceptional storage, making organization effortless. The finished basement offers even more versatility with ample space for work, play, guests, and everyday living and generous storage. Freshly decorated and meticulously cared for, this exceptional home offers a wonderful blend of classic elegance, comfort, and versatility. The beautifully landscaped outdoor setting is ready to be enjoyed from day one, with the outdoor furniture, garden reels, and hoses included in the sale for the new owners' enjoyment and convenience. Ideally located just moments from town, train, parks, and schools, with convenient access to major highways, this is a truly special opportunity to enjoy gracious living in a coveted setting.

Location

State IL

County Lake

Area Lake Forest

Rooms

Basement Partially Finished, Partial

Interior

Interior Features Wet Bar, 1st Floor Full Bath, Walk-In Closet(s), Bookcases

Heating Natural Gas, Forced Air

Cooling Central Air

Flooring Hardwood

Fireplaces Number 2

Fireplace Y

Appliance Double Oven, Dishwasher, Refrigerator, Freezer, Washer, Dryer, Disposal, Cooktop, Down Draft, Electric Cooktop

Laundry Main Level

Exterior

Garage Spaces 3.0

Building

Dwelling Type Detached Single

Building Description Cedar, No

Sewer Public Sewer

Water Lake Michigan

Level or Stories 2 Stories

Structure Type Cedar

New Construction false

Schools

Elementary Schools Cherokee Elementary School

Middle Schools Deer Path Middle School

High Schools Lake Forest High School

School District 67 , 67, 115

Others

HOA Fee Include Other

Ownership Fee Simple

Special Listing Condition Exclusions-Call List Office, List Broker Must Accompany

Midwest Real Estate Data (MRED) IDX
Listed by Elizabeth Wieneke of  Compass 

Nearby Locations

GET MORE INFORMATION

Volodymyr Poshpur
Volodymyr Poshpur

Broker License ID: 475.207267

+1(312) 772-5858

1700 W Higgins Rd, Plaines, IL, 60018

Name
Phone*
Message

Go tour this home

70 W Sandpiper LN