

5013 Montauk DR #5013, Plainfield, IL 60586
REQUEST A TOUR If you would like to see this home without being there in person, select the "Virtual Tour" option and your agent will contact you to discuss available opportunities.
In-PersonVirtual Tour
$ 275,000
Est. payment | /mo

2 Beds

1.5 Baths

1,484 SqFt


Save
$ 275,000
Est. payment | /mo
Save

2 Beds

1.5 Baths

1,484 SqFt

Key Details

Property Type Condo

Sub Type Condo

Listing Status Active

Purchase Type For Sale

Square Footage 1,484 sqft

Price per Sqft $185

Subdivision Hampton Glen

MLS Listing ID 12760019

Bedrooms 2

Full Baths 1

Half Baths 1

HOA Fees $163/mo

Rental Info Yes

Year Built 2006

Annual Tax Amount $6,676

Tax Year 2025

Lot Dimensions 8703

Property Sub-Type Condo

Property Description

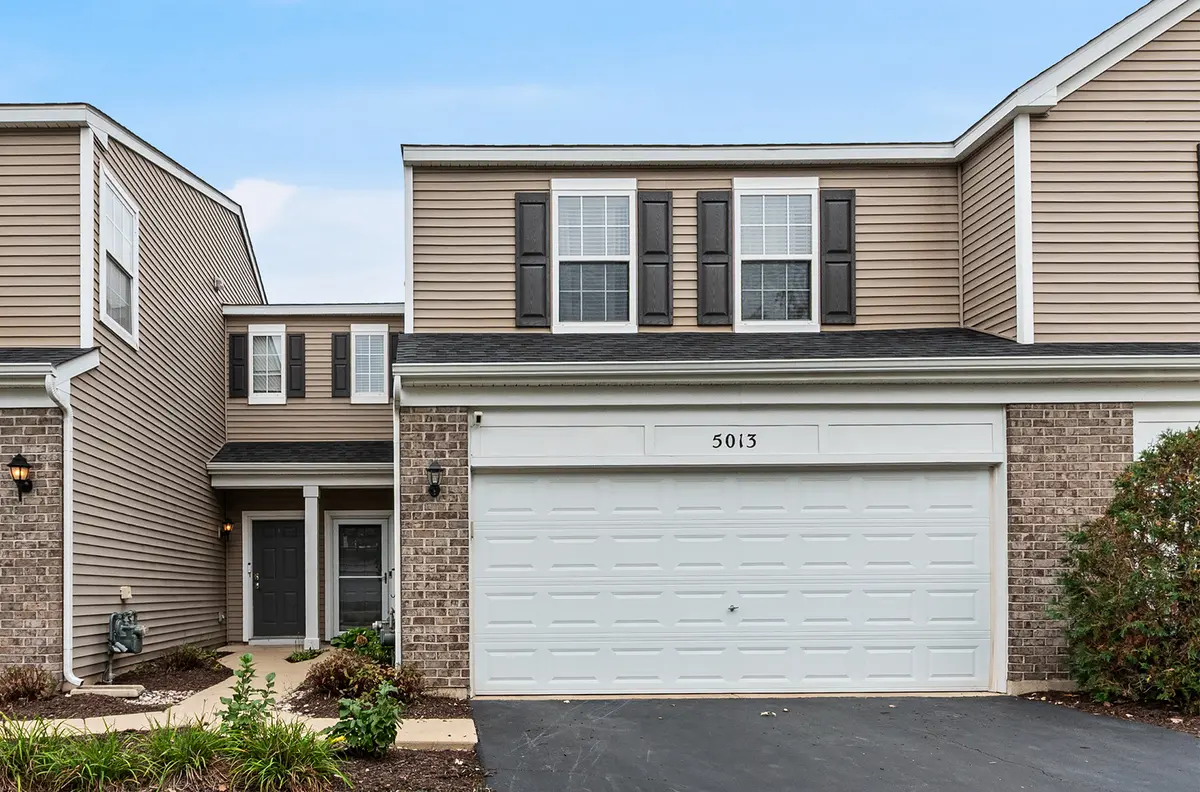
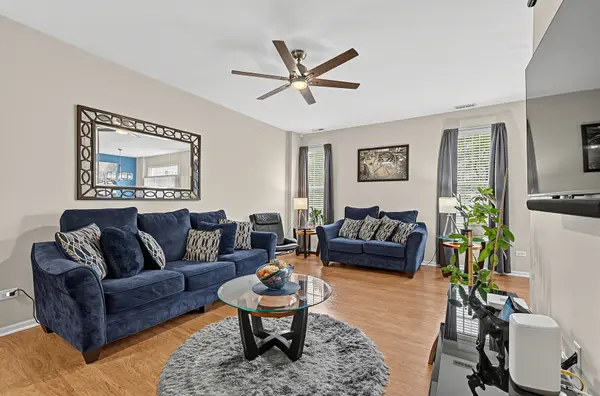
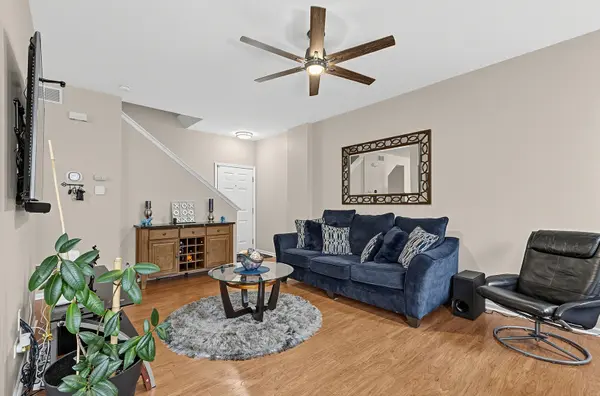
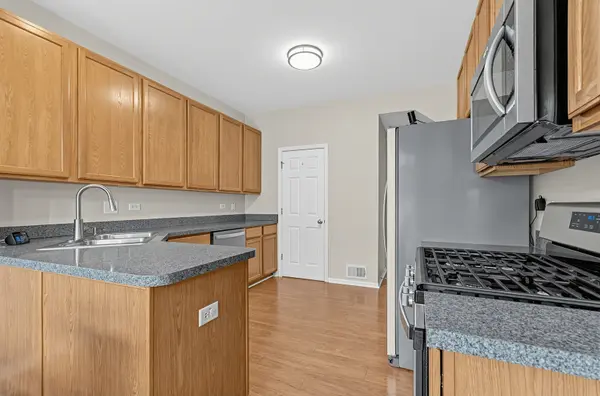
Welcome to 5013 Montauk Dr, Plainfield! Prepare to fall in love with this beautifully maintained 2-bedroom, 1.1-bath townhome offering 1,421 sq. ft. of living space, a versatile loft, private patio, and attached 2-car garage. Step through your private front entrance into a bright, inviting living room featuring 9-foot ceilings, newer flooring, fresh paint, and abundant natural light. The living room flows seamlessly into the dining area and kitchen, creating an ideal layout for both everyday living and entertaining. The kitchen is truly a chef's dream, featuring 42-inch cabinetry, generous counter space, and a complete appliance package installed in 2019. Just off the dining area, sliding doors lead to your private patio and backyard-perfect for enjoying morning coffee or relaxing with an evening glass of wine. A convenient updated half bath (2017) is located just off the kitchen. The attached 2-car garage provides excellent convenience and additional storage, complete with extra lighting and storage cabinets. Upstairs, the oversized primary bedroom offers plenty of room to unwind, along with an impressive 9' x 5' walk-in closet. The second bedroom is ideal for guests, a home office, or whatever fits your lifestyle. Both bedrooms feature ceiling fans and newer carpeting. The spacious loft provides even more flexibility and could serve as a theater room, office, playroom, or potentially be converted into a third bedroom. A conveniently located laundry room completes the second level and includes a newer washer and dryer (2024). Major mechanical updates provide additional peace of mind, including a new furnace and A/C in 2023. Best of all, the HOA handles exterior maintenance, lawn care, and snow removal, allowing you to spend more time enjoying your home and less time maintaining it. Move-in ready, thoughtfully updated, and impeccably maintained-5013 Montauk Dr is a home you won't want to miss! Schedule your showing today and prepare to fall in love. Investor friendly community.

Location

State IL

County Will

Area Plainfield

Rooms

Basement None

Interior

Interior Features Walk-In Closet(s)

Heating Natural Gas, Forced Air

Cooling Central Air

Flooring Laminate

Fireplace N

Appliance Range, Microwave, Dishwasher, Refrigerator, Washer, Dryer

Laundry Washer Hookup, In Unit

Exterior

Garage Spaces 2.0

Amenities Available Bike Room/Bike Trails

Roof Type Asphalt

Building

Dwelling Type Attached Single

Building Description Vinyl Siding,Brick, No

Story 2

Sewer Public Sewer

Water Public

Structure Type Vinyl Siding,Brick

New Construction false

Schools

School District 30C , 30C, 204

Others

HOA Fee Include Insurance,Exterior Maintenance,Lawn Care,Scavenger,Snow Removal

Ownership Fee Simple w/ HO Assn.

Special Listing Condition None

Pets Allowed Cats OK, Dogs OK

Midwest Real Estate Data (MRED) IDX
Listed by Elizabeth Delrose of  Keller Williams Infinity 

Nearby Locations

GET MORE INFORMATION

Volodymyr Poshpur
Volodymyr Poshpur

Broker License ID: 475.207267

+1(312) 772-5858

1700 W Higgins Rd, Plaines, IL, 60018

Name
Phone*
Message

Go tour this home

5013 Montauk DR #5013