
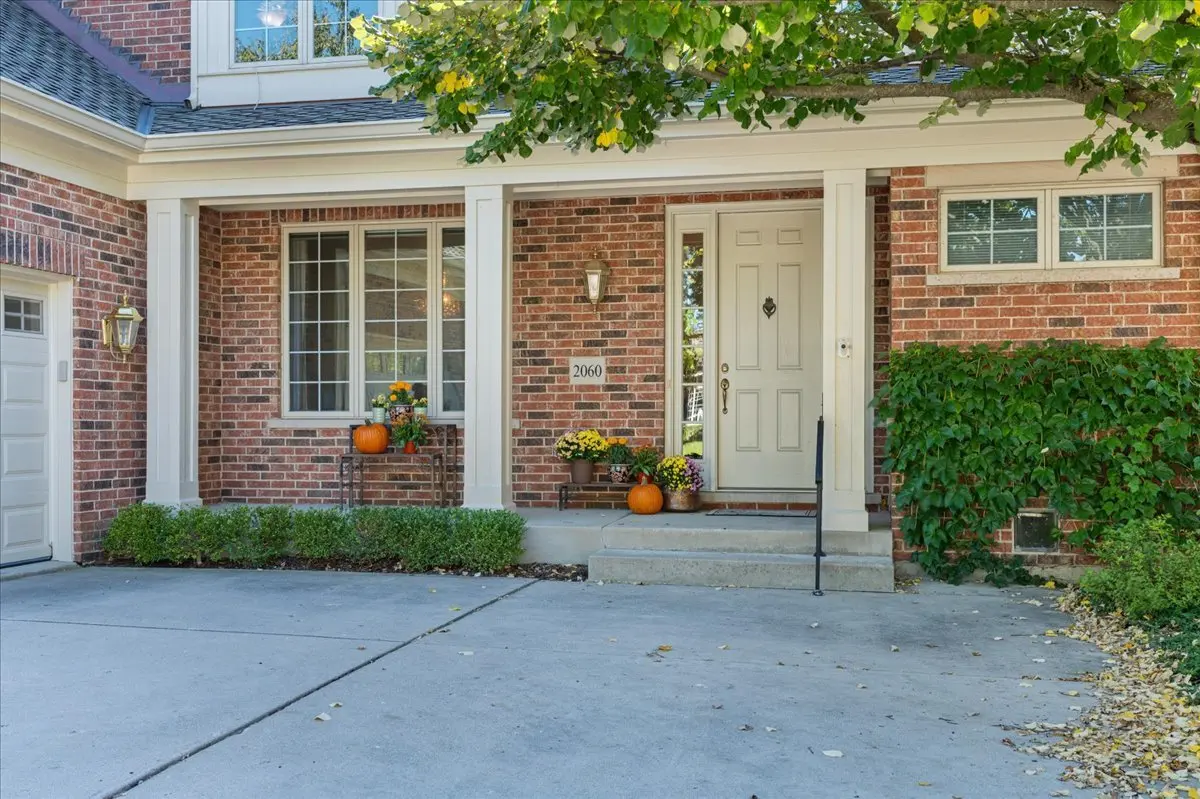

2060 Claridge CT, Northbrook, IL 60062
REQUEST A TOUR If you would like to see this home without being there in person, select the "Virtual Tour" option and your agent will contact you to discuss available opportunities.
In-PersonVirtual Tour
$ 1,079,000
Est. payment | /mo

3 Beds

2.5 Baths

2,679 SqFt


Save
$ 1,079,000
Est. payment | /mo
Save

3 Beds

2.5 Baths

2,679 SqFt

Key Details

Property Type Condo

Sub Type Condo

Listing Status Active

Purchase Type For Sale

Square Footage 2,679 sqft

Price per Sqft $402

Subdivision Royal Ridge

MLS Listing ID 12776157

Bedrooms 3

Full Baths 2

Half Baths 1

HOA Fees $1,199/mo

Year Built 2000

Annual Tax Amount $16,288

Tax Year 2025

Lot Dimensions COMMON

Property Sub-Type Condo

Property Description

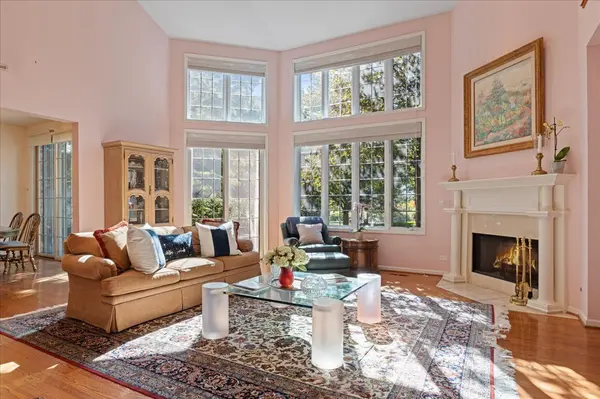
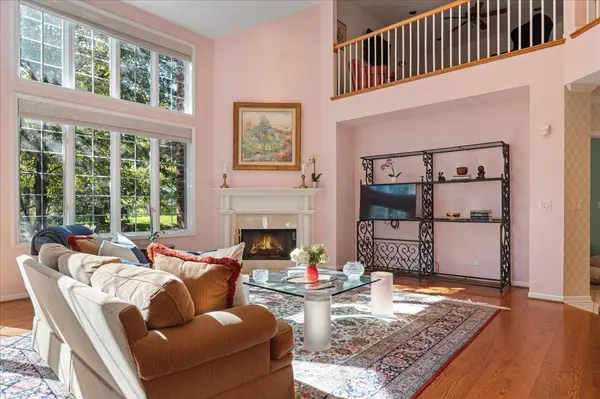
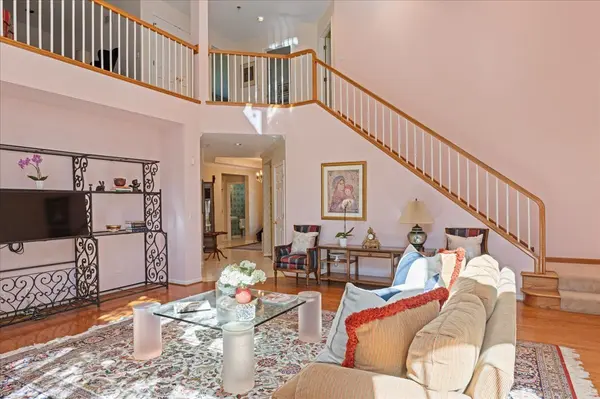
An exceptional opportunity to elevate this spacious, sun-drenched Hampton model in coveted Royal Ridge and enjoy that oversized first floor primary suite with large dining room. A dramatic two-story entry with soaring ceilings sets the tone, opening into a double-atrium great room filled with natural light, vaulted ceilings, and anchored by a marble fireplace. An open second-floor loft overlooks the space, adding architectural interest and scale. The desirable first-floor primary suite offers two walk-in closets and direct access to the private patio. The spa-like bath features a soaking tub, walk-in shower and marble dual-bowl vanity. An elegant dining room provides an ideal setting for holidays and special gatherings, flowing into the chef's kitchen with double ovens, abundant counter space, built-in desk area, and a sun-filled breakfast room. French doors open to the expansive terraced patio with a dedicated grilling area, creating a seamless connection between indoor/outdoor entertaining. A spacious mudroom with full laundry leads to the attached two-car garage with additional storage. Upstairs, generously sized bedrooms share a crisp hall bath, while the open loft offers flexible space for a home office, second den or reading area. The large unfinished basement provides exceptional storage and potential for future finished living space. The space, scale and layout are in place to customize and create a fresh vision of luxury living. Royal Ridge completes the lifestyle with a clubhouse, swimming pool, exercise room and truly maintenance-free living year-round. From the professionally staffed gatehouse to exceptional on-site management, Royal Ridge delivers the effortless lifestyle that continues to make this community highly sought-after. This is the ideal destination for your next chapter as you can customize this space to make it your own!

Location

State IL

County Cook

Area Northbrook

Body of Water HAMPTON

Rooms

Basement Unfinished, Partial

Interior

Interior Features Cathedral Ceiling(s), 1st Floor Bedroom, 1st Floor Full Bath

Heating Natural Gas, Forced Air

Cooling Central Air

Flooring Hardwood

Fireplaces Number 1

Fireplaces Type Attached Fireplace Doors/Screen, Gas Log

Equipment Security System, Ceiling Fan(s), Sump Pump, Backup Sump Pump;

Fireplace Y

Appliance Double Oven, Microwave, Dishwasher, Refrigerator, Washer, Dryer, Disposal, Humidifier

Laundry Main Level, Washer Hookup

Exterior

Garage Spaces 2.0

Amenities Available Exercise Room, On Site Manager/Engineer, Pool, Receiving Room

Roof Type Shake

Building

Lot Description Cul-De-Sac, Landscaped, Wooded

Dwelling Type Attached Single

Building Description Brick, No

Story 2

Sewer Public Sewer, Storm Sewer

Water Lake Michigan

Structure Type Brick

New Construction false

Schools

Elementary Schools Sunset Ridge Elementary School

Middle Schools Middlefork Primary School

High Schools New Trier Twp H.S. Northfield/Wi

School District 29 , 29, 203

Others

HOA Fee Include Insurance,Security,Clubhouse,Exercise Facilities,Pool,Exterior Maintenance,Lawn Care,Snow Removal

Ownership Condo

Special Listing Condition Exclusions-Call List Office, Home Warranty

Pets Allowed Cats OK, Dogs OK

Midwest Real Estate Data (MRED) IDX
Listed by Jena Radnay of  @properties Christie's International Real Estate 

Nearby Locations

GET MORE INFORMATION

Volodymyr Poshpur
Volodymyr Poshpur

Broker License ID: 475.207267

+1(312) 772-5858

1700 W Higgins Rd, Plaines, IL, 60018

Name
Phone*
Message

Go tour this home

2060 Claridge CT