

5110 Park LN, Dallas, TX 75220
REQUEST A TOUR If you would like to see this home without being there in person, select the "Virtual Tour" option and your agent will contact you to discuss available opportunities.
In-PersonVirtual Tour
$ 8,875,000
Est. payment | /mo

5 Beds

7 Baths

14,921 SqFt


Save
$ 8,875,000
Est. payment | /mo
Save

5 Beds

7 Baths

14,921 SqFt

Key Details

Property Type Single Family Home

Sub Type Detached Single

Listing Status Active

Purchase Type For Sale

Square Footage 14,921 sqft

Price per Sqft $594

MLS Listing ID 12776877

Style Contemporary,Modern

Bedrooms 5

Full Baths 5

Half Baths 4

Year Built 2003

Annual Tax Amount $150,280

Tax Year 2025

Lot Size 1.673 Acres

Lot Dimensions 213 x 418

Property Sub-Type Detached Single

Property Description

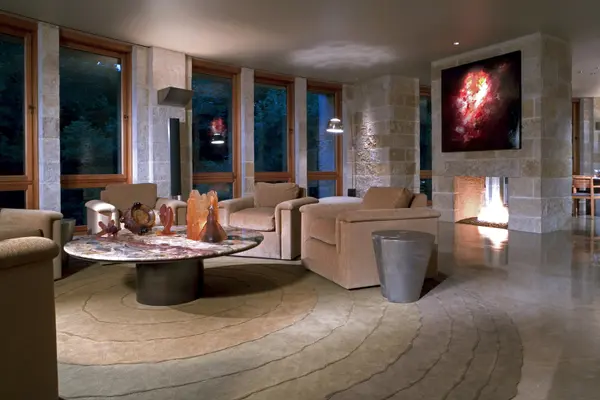
In a neighborhood where architectural distinction defines the landscape, stands a 14,921 square-foot estate with an additional 2,378 square-foot attached natatorium that challenges every notion of residential design. Conceived as a nautilus shell with wedge-shaped rooms that radiate outward from a dramatic central elevator, Michael Murphy's masterpiece at 5110 Park Lane represents a rare achievement in domestic architecture. This unique configuration offers spectacular views from every room while simultaneously cultivating an intimate, tree house-like feeling of being suspended within the surrounding canopy of mature trees. Set on lush grounds featuring a meandering creek, rolling terrain, and dense foliage, the residence achieves complete integration with its natural surroundings. The extensive use of warm-toned Lueders limestone - quarried in Texas specifically for this project - creates seamless transitions between interior and exterior spaces. The upper level houses the primary living quarters, where buffed concrete floors, Venetian plaster walls, and limestone form a cohesive interplay of texture & tone. Three bedrooms anchor the main residence, complemented by two additional bedrooms within a separate guest apartment that ensures privacy while maintaining stylistic integrity. The lower level elevates two-story living into something extraordinary. Here you'll find sophisticated office spaces, media rooms, conference areas, and recreational amenities including a workout room and stunning lap pool with a fiber-optic waterfall feature. Preston Hollow's coveted location provides immediate access to Highland Park Village & Inwood Village, top private schools, and Love Field Airport, connecting residents to both neighborhood amenities and the broader metroplex.

Location

State TX

Area Out Of Area South

Rooms

Basement None

Interior

Interior Features Hot Tub, Dry Bar, Elevator, Walk-In Closet(s), Bookcases, Open Floorplan, Granite Counters, Pantry

Heating Zoned, Geothermal

Cooling Central Air, Zoned, Geothermal, Electric

Fireplaces Number 4

Fireplaces Type Gas Log, Gas Starter, Masonry

Equipment Ceiling Fan(s)

Fireplace Y

Appliance Range, Microwave, Dishwasher, Refrigerator, High End Refrigerator, Bar Fridge, Freezer, Washer, Dryer, Disposal, Trash Compactor, Wine Refrigerator, Cooktop, Oven, Range Hood, Gas Cooktop, Electric Oven

Laundry Upper Level, Multiple Locations, Sink

Exterior

Exterior Feature Hot Tub, Lighting

Pool Indoor

Community Features Street Paved

Roof Type Metal

Building

Lot Description Corner Lot, Irregular Lot, Landscaped, Sloped

Dwelling Type Detached Single

Building Description Stone,Concrete, No

Sewer Public Sewer

Water Public

Level or Stories 2 Stories

Structure Type Stone,Concrete

New Construction false

Others

HOA Fee Include None

Ownership Fee Simple

Special Listing Condition List Broker Must Accompany, Standard, Contact Agent about Title

Midwest Real Estate Data (MRED) IDX
Listed by Faisal Halum of  Compass RE Texas, LLC 

Nearby Locations

GET MORE INFORMATION

Volodymyr Poshpur
Volodymyr Poshpur

Broker License ID: 475.207267

+1(312) 772-5858

1700 W Higgins Rd, Plaines, IL, 60018

Name
Phone*
Message

Go tour this home

5110 Park LN