

1907 W Cuyler AVE, Chicago, IL 60613
REQUEST A TOUR If you would like to see this home without being there in person, select the "Virtual Tour" option and your agent will contact you to discuss available opportunities.
In-PersonVirtual Tour
$ 4,000,000
Est. payment | /mo

6 Beds

6.5 Baths

6,170 SqFt


Save
$ 4,000,000
Est. payment | /mo
Save

6 Beds

6.5 Baths

6,170 SqFt

Key Details

Property Type Single Family Home

Sub Type Detached Single

Listing Status Active

Purchase Type For Sale

Square Footage 6,170 sqft

Price per Sqft $648

MLS Listing ID 12774050

Bedrooms 6

Full Baths 6

Half Baths 1

Year Built 2026

Tax Year 2024

Lot Dimensions 37.5 x 125

Property Sub-Type Detached Single

Property Description

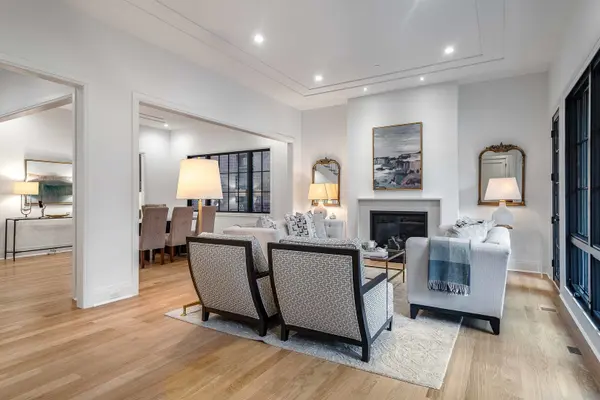
Exceptional 6 bed, 6.5 bath North Center home with extra-wide 6,170 sqft floor plan on an oversized 37.5' lot in Coonley Elementary district. Welcoming front porch, fully enclosed yard, and fantastic outdoor entertaining space including attached 3-car garage with rooftop deck. High-end fixtures and finishes, professional-grade appliances, design-forward interiors, expansive sun-filled rooms, and a flexible floor plan. Open-concept living-dining area highlighted by floor-to-ceiling windows, a gas fireplace with modern surround, and patio doors allowing easy access to the covered front porch. Light-filled staircase connecting all three levels beneath an oversized skylight. Entertainer's kitchen equipped with Wolf/Sub-Zero appliances, custom shaker style rift cut white oak cabinetry, butler pantry with sink and wine cooler, prep kitchen/pantry with sink and second dishwasher, and large island with bar seating. Adjoining great room featuring a second gas fireplace flanked by custom built-ins and access to the rear deck. Mud room with built-in storage and walk-in closet + entry to attached garage. Dedicated home office. Tremendous primary suite with spa-quality bath featuring steam shower, freestanding tub, heated flooring, toilet room, and dual vanities, plus two generous walk-in closets with custom organizers. Three additional bedrooms, all with ensuite baths featuring heated flooring, and laundry room with washer/dryer, cabinetry and sink complete the second level. Finished lower level includes a large family room with wet bar, second laundry room with washer/dryer, cabinetry and sink, two bedrooms, one with full ensuite bath, full guest bath, and mechanicals. Radiant heated flooring throughout lower level, mudroom, garage + apron, and all bathrooms. Hydronic snow melt for front entry walkway, stairs and landing, featuring automatic controller with inground moisture sensor. Fire sprinkler system. Prime location! Fantastic neighborhood close to all your favorite North Center and surrounding restaurants, shopping, entertainment, and more. Plans, specs/finishes, and renderings are subject to change at Seller's discretion. Buyer/buyer's broker to verify all details prior to purchase. Buyer's broker must attend all showings and appointments.

Location

State IL

County Cook

Area Chi - North Center

Rooms

Basement Finished, Full

Interior

Interior Features Cathedral Ceiling(s), Wet Bar, Built-in Features, Walk-In Closet(s)

Heating Natural Gas, Forced Air, Radiant, Sep Heating Systems - 2+, Zoned, Radiant Floor

Cooling Central Air, Zoned

Flooring Hardwood

Fireplaces Number 2

Fireplaces Type Gas Log, Gas Starter

Equipment Security System, Intercom, Fire Sprinklers, CO Detectors, Sump Pump

Fireplace Y

Appliance Double Oven, Microwave, Dishwasher, High End Refrigerator, Washer, Dryer, Disposal, Wine Refrigerator, Cooktop, Range Hood

Laundry Upper Level, In Unit, Multiple Locations, Sink

Exterior

Exterior Feature Roof Deck

Garage Spaces 3.0

Community Features Park, Curbs, Sidewalks, Street Lights, Street Paved

Roof Type Asphalt,Metal

Building

Dwelling Type Detached Single

Building Description Brick, No

Sewer Public Sewer

Water Public

Level or Stories 2 Stories

Structure Type Brick

New Construction true

Schools

Elementary Schools Coonley Elementary School

High Schools Lake View High School

School District 299 , 299, 299

Others

HOA Fee Include None

Ownership Fee Simple

Special Listing Condition None

Midwest Real Estate Data (MRED) IDX
Listed by Jason O'Beirne of  Jameson Sotheby's Intl Realty 

Nearby Locations

GET MORE INFORMATION

Volodymyr Poshpur
Volodymyr Poshpur

Broker License ID: 475.207267

+1(312) 772-5858

1700 W Higgins Rd, Plaines, IL, 60018

Name
Phone*
Message

Go tour this home

1907 W Cuyler AVE