

381 E Nebraska A ST, Frankfort, IL 60423
REQUEST A TOUR If you would like to see this home without being there in person, select the "Virtual Tour" option and your agent will contact you to discuss available opportunities.
In-PersonVirtual Tour
$ 599,000
Est. payment | /mo

4 Beds

2.5 Baths

3,352 SqFt


Save
$ 599,000
Est. payment | /mo
Save

4 Beds

2.5 Baths

3,352 SqFt

Key Details

Property Type Single Family Home

Sub Type Detached Single

Listing Status Active

Purchase Type For Sale

Square Footage 3,352 sqft

Price per Sqft $178

MLS Listing ID 12771129

Style Traditional

Bedrooms 4

Full Baths 2

Half Baths 1

Year Built 1980

Annual Tax Amount $11,152

Tax Year 2024

Lot Size 0.420 Acres

Lot Dimensions 193x193x128x65

Property Sub-Type Detached Single

Property Description

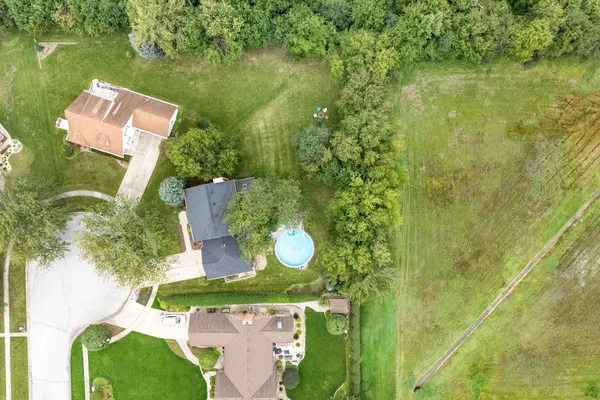
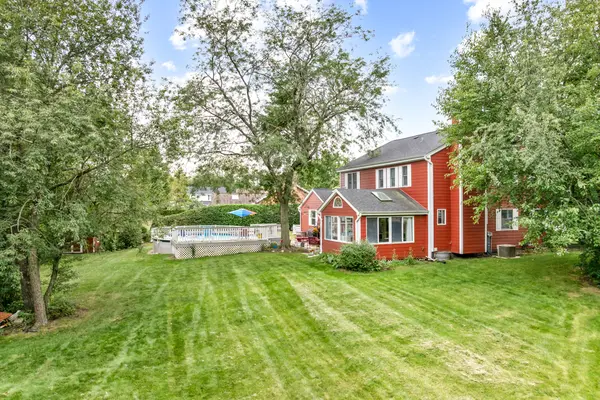
Perfectly positioned 4-bedroom, 2.5-bath, two story on one of the best lots in Krusemark! Quiet and serene cul de sac location while still being a short walk to everything downtown Frankfort and steps from Old Plank Trail! Home Features include large living room with bay window! Formal dining room with bay window. Huge family room with Stone fireplace and gas starter! Large eat in kitchen with double pantry and (3) panel bay window! Amazing sunroom includes eleven windows, cathedral ceiling, dual skylights and service door out to the yard! Oversized primary bedroom with walk-in closet, dressing area and primary bath! Three additional spacious and character inspired bedrooms including one with an elevated loft area! Full upper-level bath! Finished basement with recreation room, game area as well as plenty of storage (29x13)! Main level laundry with laundry sink and service door out to the yard! Main level office/sewing room/craft room! Main level powder room! Attached extra deep (30x20) garage with new (2026) garage door and openers! Picture perfect yard backing to nature with maintenance free decking, brick paver patio and above ground pool/deck! Newer (2022) roof/siding/gutters/skylights! Water softner owned! Newer water heater (2024)! Outdoor shed! School district 157C and Lincolnway East High School! Estate sale. Sold as-is.

Location

State IL

County Will

Area Frankfort

Rooms

Basement Partially Finished, Full

Interior

Interior Features Walk-In Closet(s)

Heating Natural Gas, Forced Air

Cooling Central Air

Fireplaces Number 1

Fireplaces Type Wood Burning, Gas Starter

Equipment Water-Softener Owned, TV-Cable, Ceiling Fan(s), Sump Pump, Water Heater-Gas

Fireplace Y

Appliance Microwave, Dishwasher, Refrigerator, Washer, Dryer, Oven, Gas Cooktop, Range Hood

Laundry Main Level, In Unit, Sink

Exterior

Garage Spaces 2.5

Pool Above Ground

Community Features Curbs, Sidewalks, Street Lights, Street Paved

Roof Type Asphalt

Building

Lot Description Cul-De-Sac

Dwelling Type Detached Single

Building Description Other, No

Sewer Public Sewer

Water Public

Level or Stories 2 Stories

Structure Type Other

New Construction false

Schools

School District 157C , 157C, 210

Others

HOA Fee Include None

Ownership Fee Simple

Special Listing Condition None

Midwest Real Estate Data (MRED) IDX
Listed by James Murphy of  Murphy Real Estate Group 

Nearby Locations

GET MORE INFORMATION

Volodymyr Poshpur
Volodymyr Poshpur

Broker License ID: 475.207267

+1(312) 772-5858

1700 W Higgins Rd, Plaines, IL, 60018

Name
Phone*
Message

Go tour this home

381 E Nebraska A ST