
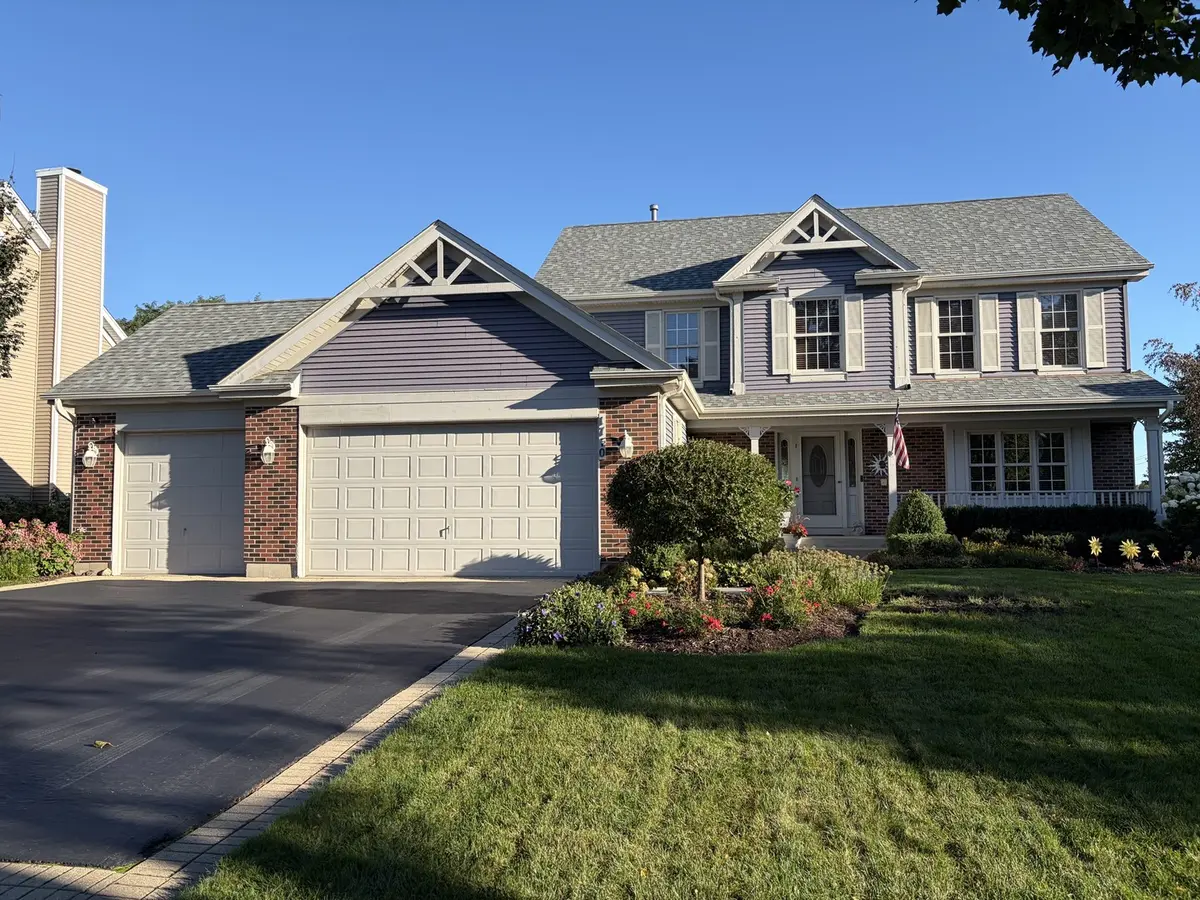

1710 Haverford DR, Algonquin, IL 60102
REQUEST A TOUR If you would like to see this home without being there in person, select the "Virtual Tour" option and your agent will contact you to discuss available opportunities.
In-PersonVirtual Tour
Listed by Caren Millerof Coldwell Banker Realty
-
Est. payment | /mo

5 Beds

3 Baths

2,530 SqFt


Save
-
Est. payment | /mo
Save

5 Beds

3 Baths

2,530 SqFt

Key Details

Property Type Single Family Home

Sub Type Detached Single

Listing Status Active

Purchase Type For Sale

Square Footage 2,530 sqft

Subdivision Willoughby Farms

MLS Listing ID 12774848

Style Colonial

Bedrooms 5

Full Baths 3

HOA Fees $270/ann

Year Built 1993

Annual Tax Amount $9,064

Tax Year 2025

Lot Size 0.270 Acres

Property Sub-Type Detached Single

Property Description

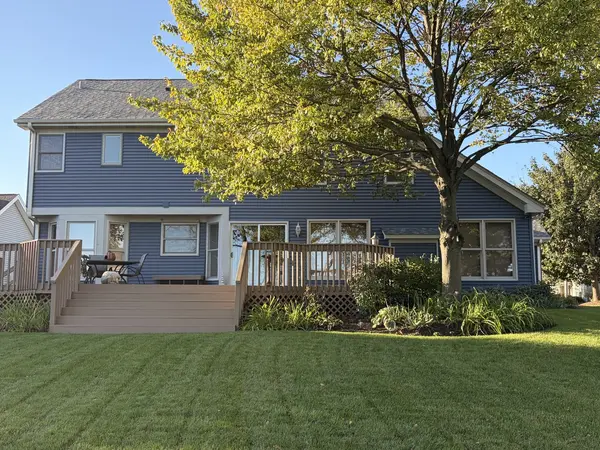
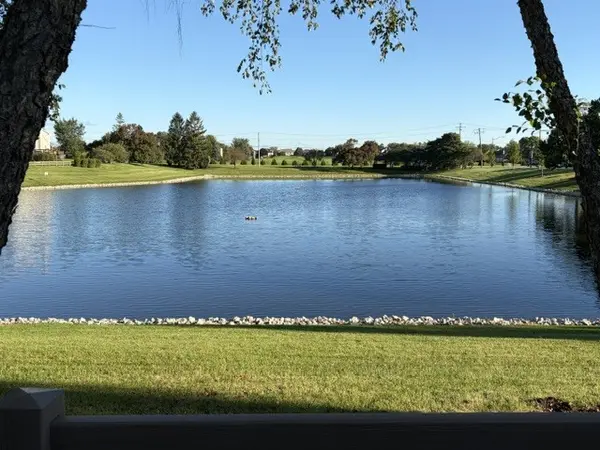
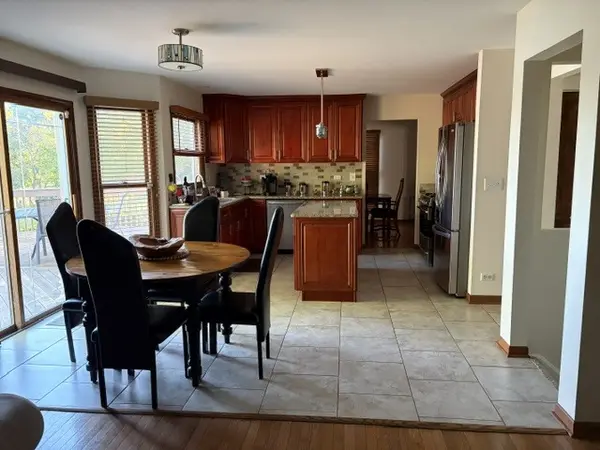
Location! Location! Desirable Williamsburg Model that backs up to the pond! This home has app. 3500 sq ft of living space. 1st floor bedroom OR office? with full bath, and 4 additional bedrooms on 2nd floor. Primary bedroom with vaulted ceiling, updated bath and walk in closet. The kitchen and baths are all updated with custom cabinetry and granite. Finished basement with lots of storage. Newer roof, furnace and A/C ,hot water tank ,sump with back up, Hardwood flooring, custom blinds. Great location you can walk or bike to the schools, parks and shopping.

Location

State IL

County Kane

Community Park, Tennis Court(S), Lake, Curbs, Street Lights, Street Paved

Rooms

Basement Finished, Crawl Space, Partial

Interior

Interior Features 1st Floor Bedroom, 1st Floor Full Bath, Walk-In Closet(s), Granite Counters, Separate Dining Room

Heating Natural Gas, Forced Air

Cooling Central Air

Flooring Hardwood

Fireplace N

Appliance Range, Microwave, Dishwasher, Refrigerator, Washer, Dryer, Disposal, Stainless Steel Appliance(s), Humidifier

Laundry Main Level, Gas Dryer Hookup, Sink

Exterior

Garage Spaces 3.0

View Y/N true

Roof Type Asphalt

Building

Lot Description Landscaped, Rear of Lot

Story 2 Stories

Foundation Concrete Perimeter

Sewer Public Sewer

Water Public

Structure Type Vinyl Siding,Brick

New Construction false

Schools

Elementary Schools Westfield Community School

Middle Schools Westfield Community School

High Schools H D Jacobs High School

School District 300, 300, 300

Others

HOA Fee Include Other

Midwest Real Estate Data (MRED) VOW

Nearby Locations

GET MORE INFORMATION

Volodymyr Poshpur
Volodymyr Poshpur

Broker License ID: 475.207267

+1(312) 772-5858

1700 W Higgins Rd, Plaines, IL, 60018

Name
Phone*
Message

Go tour this home

1710 Haverford DR

Free Account Required

  • Instant access to listing photos & details
  • Save listings and searches
  • Access details for this property