

4 E Elm ST #9N, Chicago, IL 60611
REQUEST A TOUR If you would like to see this home without being there in person, select the "Virtual Tour" option and your agent will contact you to discuss available opportunities.
In-PersonVirtual Tour
Listed by Philip Skowronof Compass
-
Est. payment | /mo

3 Beds

3.5 Baths

3,100 SqFt


Save
-
Est. payment | /mo
Save

3 Beds

3.5 Baths

3,100 SqFt

Key Details

Property Type Condo

Sub Type Condo

Listing Status Active

Purchase Type For Sale

Square Footage 3,100 sqft

MLS Listing ID 12774955

Bedrooms 3

Full Baths 3

Half Baths 1

HOA Fees $3,858/mo

Year Built 2016

Annual Tax Amount $57,550

Tax Year 2025

Lot Dimensions COMMON

Property Sub-Type Condo

Property Description

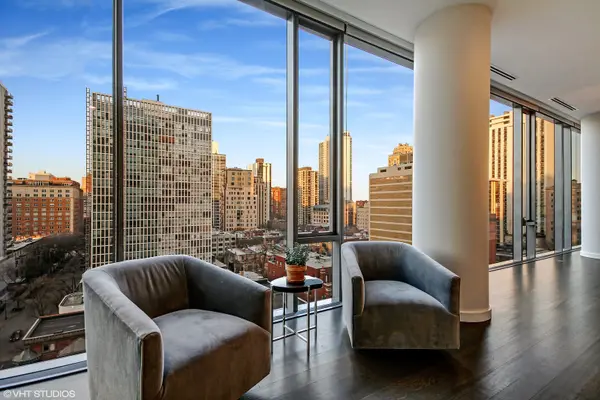
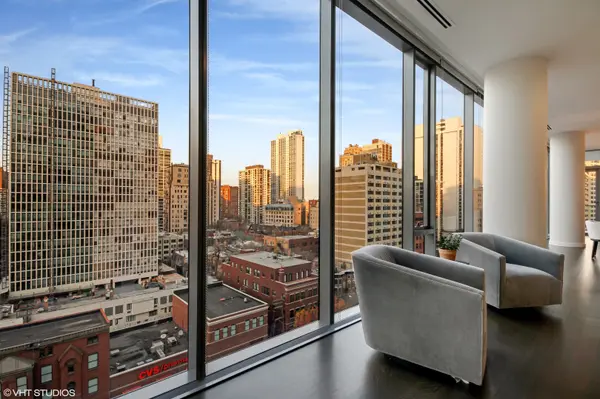
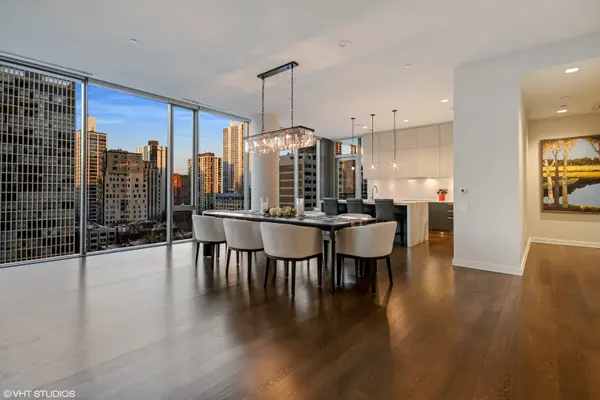
Experience refined urban living in this half-floor Gold Coast residence offering approximately 3,100 square feet, three bedrooms, and three-and-a-half bathrooms. Private elevator entry opens directly into the home, featuring floor-to-ceiling windows, 10-foot ceilings, and expansive formal living and dining spaces. A separate family room provides additional flexible living and entertaining space. The chef's kitchen includes full-height Florense cabinetry, a large island, and Sub-Zero, Wolf, and Miele appliances. An adjoining terrace offers partial lake views and space for outdoor dining or relaxation. The primary suite features two walk-in closets and an en-suite bath with dual floating vanities, a walk-in steam shower, and a soaking tub. Additional highlights include Lutron lighting, 5-inch white oak flooring, a full-size laundry room, and abundant in-unit storage. Building amenities include an outdoor pool, whirlpool, sundeck, fitness center, screening room, resident lounge, and 24-hour door staff. Conveniently located near Gold Coast dining, shopping, parks, lakefront amenities, and transportation. One garage space is included in the sales price, with a second available for an additional $75k.

Location

State IL

County Cook

Rooms

Basement None

Interior

Interior Features Elevator, Walk-In Closet(s), Open Floorplan, Dining Combo, Doorman

Heating Forced Air, Zoned

Cooling Central Air

Flooring Hardwood

Fireplace Y

Appliance Range, Microwave, Dishwasher, Refrigerator, High End Refrigerator, Disposal, Stainless Steel Appliance(s)

Laundry Washer Hookup, In Unit, Sink

Exterior

Exterior Feature Balcony

Garage Spaces 2.0

Community Features Door Person, Elevator in Residence, Exercise Room, Sundeck, Pool, Service Elevator(s), Spa/Hot Tub

View Y/N true

Building

Lot Description Common Grounds, Corner Lot

Foundation Concrete Perimeter, Reinforced Caisson

Sewer Public Sewer

Water Lake Michigan

Structure Type Glass

New Construction false

Schools

School District 299, 299, 299

Others

Pets Allowed Cats OK, Dogs OK, Number Limit

Ownership Condo

Special Listing Condition List Broker Must Accompany

Midwest Real Estate Data (MRED) VOW

Nearby Locations

GET MORE INFORMATION

Volodymyr Poshpur
Volodymyr Poshpur

Broker License ID: 475.207267

+1(312) 772-5858

1700 W Higgins Rd, Plaines, IL, 60018

Name
Phone*
Message

Go tour this home

4 E Elm ST #9N

Free Account Required

  • Instant access to listing photos & details
  • Save listings and searches
  • Access details for this property