

1137 Hickory DR, Western Springs, IL 60558
REQUEST A TOUR If you would like to see this home without being there in person, select the "Virtual Tour" option and your agent will contact you to discuss available opportunities.
In-PersonVirtual Tour
$ 1,399,000
Est. payment | /mo

5 Beds

4.5 Baths

3,751 SqFt


Save
$ 1,399,000
Est. payment | /mo
Save

5 Beds

4.5 Baths

3,751 SqFt

Key Details

Property Type Single Family Home

Sub Type Detached Single

Listing Status Active

Purchase Type For Sale

Square Footage 3,751 sqft

Price per Sqft $372

MLS Listing ID 12769639

Bedrooms 5

Full Baths 4

Half Baths 1

HOA Fees $254/mo

Year Built 2022

Annual Tax Amount $24,848

Tax Year 2025

Lot Size 7,644 Sqft

Lot Dimensions 58 X 115

Property Sub-Type Detached Single

Property Description

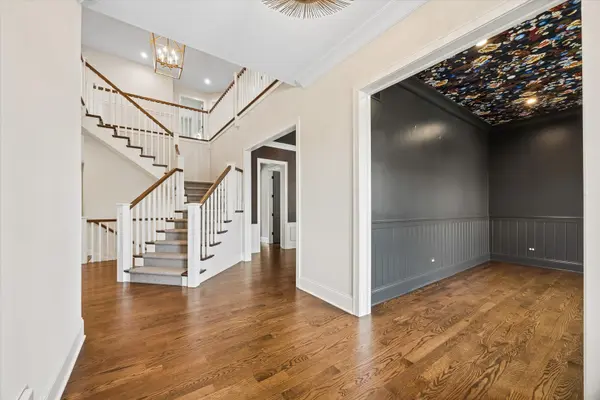
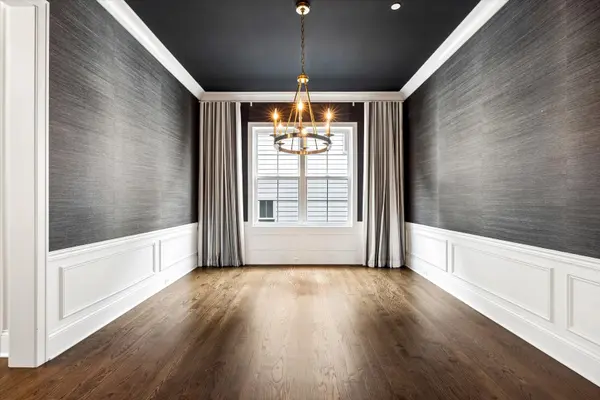
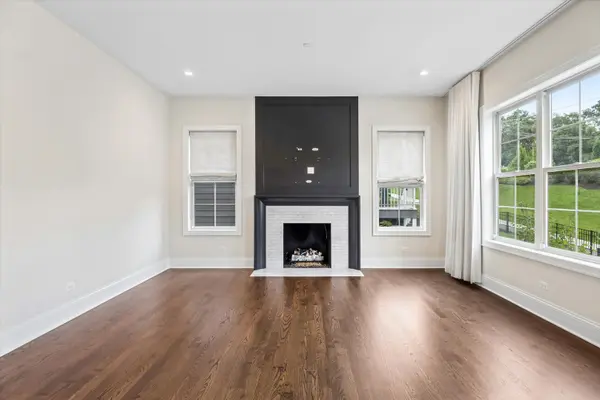
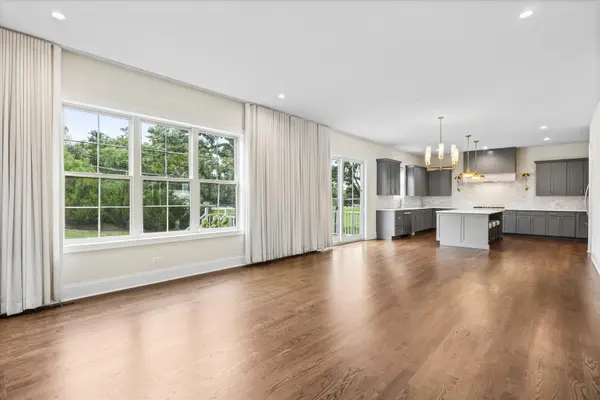
Set within sought-after Timber Trails, this beautifully designed 2022-built home pairs generous living spaces with sophisticated finishes and a floor plan created for both everyday living and entertaining. A welcoming front porch opens to a dramatic two-story foyer, where hardwood floors, extensive millwork and an open staircase immediately set the tone. Just off the entry, a striking flex space offers the perfect setting for a home office or lounge, with dark paneled walls and a statement floral ceiling creating a memorable design moment. A separate formal dining room provides additional space for entertaining. At the heart of the home, the expansive kitchen opens seamlessly to the breakfast area and living room. Dark cabinetry, stone countertops, a substantial center island with seating, stainless steel appliances and a five-burner cooktop create a polished and highly functional workspace. A walk-in pantry and butler's pantry with beverage refrigerator add exceptional storage and serving space. The adjoining living room is anchored by a gas fireplace, while oversized windows and doors fill the open living areas with natural light and provide access to the rear deck and fenced yard. A powder room and spacious mudroom with built-in desk and walk-in closet complete the main level. Upstairs, the expansive primary suite is a true retreat with two custom walk-in closets and a beautifully appointed bath featuring a freestanding soaking tub, dual-sink vanity, oversized marble shower with bench and linen storage. Three additional bedrooms offer impressive privacy and storage. One features an ensuite bath and custom walk-in closet, while the remaining two share an unusually spacious Jack-and-Jill arrangement thoughtfully designed with a walk-in closet and private vanity area on each side, connected by the central tub/shower and toilet room. A second-floor laundry room with sink adds everyday convenience. The finished lower level dramatically expands the home's living space with an oversized recreation room, fifth bedroom with closet and egress, full bath with shower, additional flex room ideal for an office, fitness space or playroom, and abundant storage. Outside, enjoy a rear deck overlooking the fenced yard, while the attached two-car garage completes this exceptional offering. Located within Timber Trails with access to neighborhood parks, playgrounds and amenities, and served by Highlands Elementary and Middle School and Lyons Township High School.

Location

State IL

County Cook

Area Western Springs

Rooms

Basement Finished, Full

Interior

Interior Features Built-in Features, Walk-In Closet(s), High Ceilings, Open Floorplan, Special Millwork

Heating Natural Gas

Cooling Central Air, Zoned

Flooring Hardwood

Fireplaces Number 1

Fireplaces Type Gas Starter

Equipment Fire Sprinklers, Sump Pump, Sprinkler-Lawn, Backup Sump Pump;

Fireplace Y

Appliance Double Oven, Microwave, Dishwasher, Refrigerator, Washer, Dryer, Disposal, Range Hood, Humidifier

Laundry Upper Level, In Unit, Sink

Exterior

Garage Spaces 2.0

Community Features Park, Street Paved

Roof Type Asphalt

Building

Lot Description Landscaped

Dwelling Type Detached Single

Building Description Combination, No

Sewer Public Sewer

Water Lake Michigan

Level or Stories 2 Stories

Structure Type Combination

New Construction false

Schools

Elementary Schools Highlands Elementary School

Middle Schools Highlands Middle School

High Schools Lyons Twp High School

School District 106 , 106, 204

Others

HOA Fee Include Exterior Maintenance,Lawn Care,Scavenger,Snow Removal

Ownership Fee Simple

Special Listing Condition None

Midwest Real Estate Data (MRED) IDX
Listed by Lauren Walz of  Coldwell Banker Realty 

Nearby Locations

GET MORE INFORMATION

Volodymyr Poshpur
Volodymyr Poshpur

Broker License ID: 475.207267

+1(312) 772-5858

1700 W Higgins Rd, Plaines, IL, 60018

Name
Phone*
Message

Go tour this home

1137 Hickory DR