

11012 S Vincennes AVE, Chicago, IL 60643
REQUEST A TOUR If you would like to see this home without being there in person, select the "Virtual Tour" option and your agent will contact you to discuss available opportunities.
In-PersonVirtual Tour
Listed by Amanda Stapletonof Blue Door Dave Inc
-
Est. payment | /mo

4 Beds

3.5 Baths

2,500 SqFt


Save
-
Est. payment | /mo
Save

4 Beds

3.5 Baths

2,500 SqFt

Key Details

Property Type Single Family Home

Sub Type Detached Single

Listing Status Active

Purchase Type For Sale

Square Footage 2,500 sqft

MLS Listing ID 12775710

Bedrooms 4

Full Baths 3

Half Baths 1

Year Built 2026

Tax Year 2024

Lot Size 3,484 Sqft

Lot Dimensions 25 x 150

Property Sub-Type Detached Single

Property Description

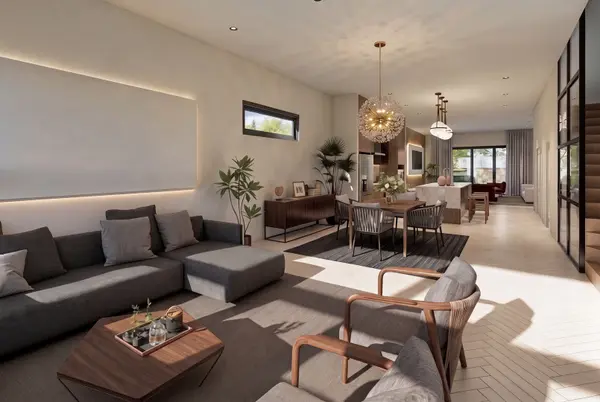
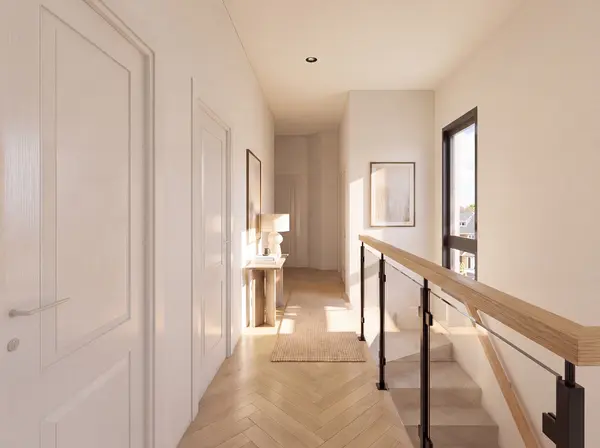
NEW CONSTRUCTION COMING SOON *Seller is taking Pre-Sales schedule your appointment today THE GALLERY COLLECTION Introducing The Gallery Collection , an exclusive new-construction community by **Arlio Development** coming to Chicago's Morgan Park/Beverly area. This is a rare opportunity to be among the first to secure **one of just 24 luxury single-family residences** within this thoughtfully planned development. Designed for modern living with elevated finishes throughout, each approximately **2,500-square-foot residence** is planned to feature **4 spacious bedrooms and 3.5 beautifully appointed bathrooms**. The thoughtfully designed floor plan will offer open-concept living and entertaining spaces, a chef-inspired kitchen with high-end appliances, and a luxurious primary suite designed as a private retreat. Additional planned features include **smart-home technology, energy-efficient windows, HVAC systems and appliances, eco-conscious building materials, a private yard, and detached garage**. Contemporary architecture paired with sophisticated interiors will create residences designed for today's elevated lifestyle. Ideally positioned near schools, Metra and public transportation, major highway access, shopping, dining, and entertainment, The Gallery Collection will offer the comfort and sophistication of new-construction living while keeping residents connected to everything Chicago has to offer. PRE-CONSTRUCTION OPPORTUNITY:** No physical homes have been constructed at this time, and there are currently no completed residences available to tour. Renderings, floor plans, features, finishes, dimensions, and specifications are conceptual and subject to change during development. Seller Contact the listing agent for floor plans, introductory pricing, availability, reservation information, and additional details about The Gallery Collection.**

Location

State IL

County Cook

Interior

Interior Features In-Law Floorplan, Built-in Features, High Ceilings

Heating Natural Gas

Cooling Central Air

Flooring Hardwood

Fireplaces Number 1

Fireplace Y

Appliance Range, Microwave, Dishwasher, Refrigerator, Washer, Dryer, Range Hood

Exterior

Garage Spaces 2.0

View Y/N true

Roof Type Rubber

Building

Story 2 Stories

Foundation Concrete Perimeter

Structure Type Fiber Cement

New Construction false

Schools

High Schools Morgan Park High School

School District 299, 299, 299

Others

HOA Fee Include None

Ownership Fee Simple

Special Listing Condition None

Midwest Real Estate Data (MRED) VOW

Nearby Locations

GET MORE INFORMATION

Volodymyr Poshpur
Volodymyr Poshpur

Broker License ID: 475.207267

+1(312) 772-5858

1700 W Higgins Rd, Plaines, IL, 60018

Name
Phone*
Message

Go tour this home

11012 S Vincennes AVE

Free Account Required

  • Instant access to listing photos & details
  • Save listings and searches
  • Access details for this property