
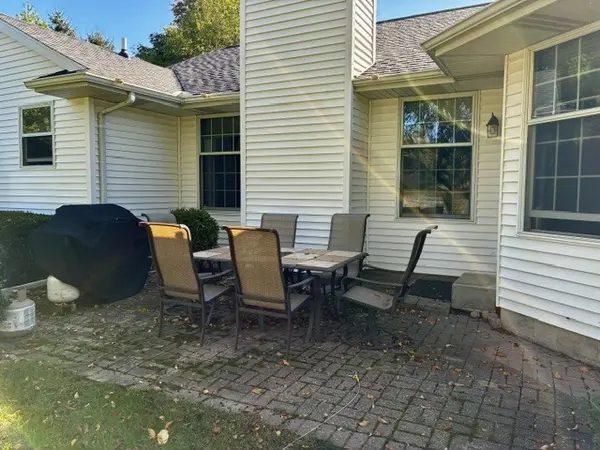

605 S Harrison ST, Philo, IL 61864
REQUEST A TOUR If you would like to see this home without being there in person, select the "Virtual Tour" option and your agent will contact you to discuss available opportunities.
In-PersonVirtual Tour
Listed by Barbara Gallivanof KELLER WILLIAMS-TREC
-
Est. payment | /mo

4 Beds

2 Baths

2,242 SqFt


Save
-
Est. payment | /mo
Save

4 Beds

2 Baths

2,242 SqFt

Open House

Thu Oct 15, 4:00pm - 6:00pm

Key Details

Property Type Single Family Home

Sub Type Detached Single

Listing Status Active

Purchase Type For Sale

Square Footage 2,242 sqft

MLS Listing ID 12777403

Style Ranch

Bedrooms 4

Full Baths 2

Year Built 1996

Annual Tax Amount $7,200

Tax Year 2025

Lot Size 1.060 Acres

Lot Dimensions 89.91x80.24x112.86x211.52x312.42x30x177.41x101.78x122.78

Property Sub-Type Detached Single

Property Description

Welcome home to the "center of the universe"-a meticulously maintained property that perfectly blends comfort, functionality, and space!Imagine starting your mornings rocking on the inviting front porch and greeting neighbors as they stroll by. Step inside, where beautiful hardwood floors in the entryway lead to a spacious living room anchored by a gas fireplace-perfect for cozy winter evenings.The thoughtfully designed split-bedroom floor plan offers a private primary suite that feels like a true retreat. The remodeled ensuite features a dual vanity, beautifully tiled shower, and heated floors to warm your feet on chilly mornings. A massive walk-in closet provides plenty of room for your wardrobe, shoes, and accessories.At the heart of the home, the spacious kitchen is designed for both everyday living and entertaining. It features a breakfast bar, eating nook, pantry with pull-out drawers, and updated appliances including a second convection oven. The open flow between the kitchen, nook, and family room makes gathering with family and friends effortless.Just down the hallway, a convenient drop zone provides easy access to the garage and leads to a large laundry room complete with a utility sink, abundant cabinetry, a folding area, and additional storage.Two generously sized secondary bedrooms share a full bathroom, providing plenty of space for family, guests, or hobbies.A formal dining area adds an elegant touch, while the fourth bedroom-with its beautiful French door-offers flexibility as a home office, guest room, playroom, or rec room.And then there's the backyard-perhaps the true showstopper of this property. Set on 1.29 acres, the expansive yard offers endless possibilities for entertaining, gardening, playing, or simply enjoying the space and privacy.The property also includes a garden shed and an impressive 30' x 40' detached garage built in 2015. Whether you're a car enthusiast, hobbyist, entrepreneur, or simply need incredible storage, this versatile space is ready to make your vision a reality. The garage features an epoxy floor, heater, additional finished room, and attic storage.With thoughtful updates, flexible living spaces, an expansive yard, and room to pursue your passions, this home truly has it all-all in the highly sought-after Unit 7 school district. Come see why this could be the place where your perfect life begins!

Location

State IL

County Champaign

Community Street Paved

Rooms

Basement Crawl Space

Interior

Interior Features 1st Floor Bedroom, 1st Floor Full Bath

Heating Natural Gas, Forced Air

Cooling Central Air

Fireplaces Number 1

Fireplaces Type Gas Log

Fireplace Y

Appliance Range, Dishwasher, Refrigerator, Disposal

Laundry Main Level, Electric Dryer Hookup

Exterior

Garage Spaces 4.0

View Y/N true

Roof Type Asphalt

Building

Story 1 Story

Foundation Block

Sewer Septic Tank

Water Public

Structure Type Vinyl Siding,Brick

New Construction false

Schools

Elementary Schools Unity East Elementary School

Middle Schools Unity Junior High School

High Schools Unity High School

School District 7, 7, 7

Others

HOA Fee Include None

Ownership Fee Simple

Special Listing Condition None

Midwest Real Estate Data (MRED) VOW

Nearby Locations

GET MORE INFORMATION

Volodymyr Poshpur
Volodymyr Poshpur

Broker License ID: 475.207267

+1(312) 772-5858

1700 W Higgins Rd, Plaines, IL, 60018

Name
Phone*
Message

Go tour this home

605 S Harrison ST

Free Account Required

  • Instant access to listing photos & details
  • Save listings and searches
  • Access details for this property