

1605 E Central RD #213-B, Arlington Heights, IL 60005
REQUEST A TOUR If you would like to see this home without being there in person, select the "Virtual Tour" option and your agent will contact you to discuss available opportunities.
In-PersonVirtual Tour
$ 210,000
Est. payment | /mo

1 Bed

1 Bath

988 SqFt


Save
$ 210,000
Est. payment | /mo
Save

1 Bed

1 Bath

988 SqFt

Key Details

Property Type Condo

Sub Type Condo

Listing Status Active

Purchase Type For Sale

Square Footage 988 sqft

Price per Sqft $212

Subdivision Dana Point

MLS Listing ID 12764481

Bedrooms 1

Full Baths 1

HOA Fees $397/mo

Rental Info Yes

Year Built 1973

Tax Year 2025

Lot Dimensions COMMON

Property Sub-Type Condo

Property Description

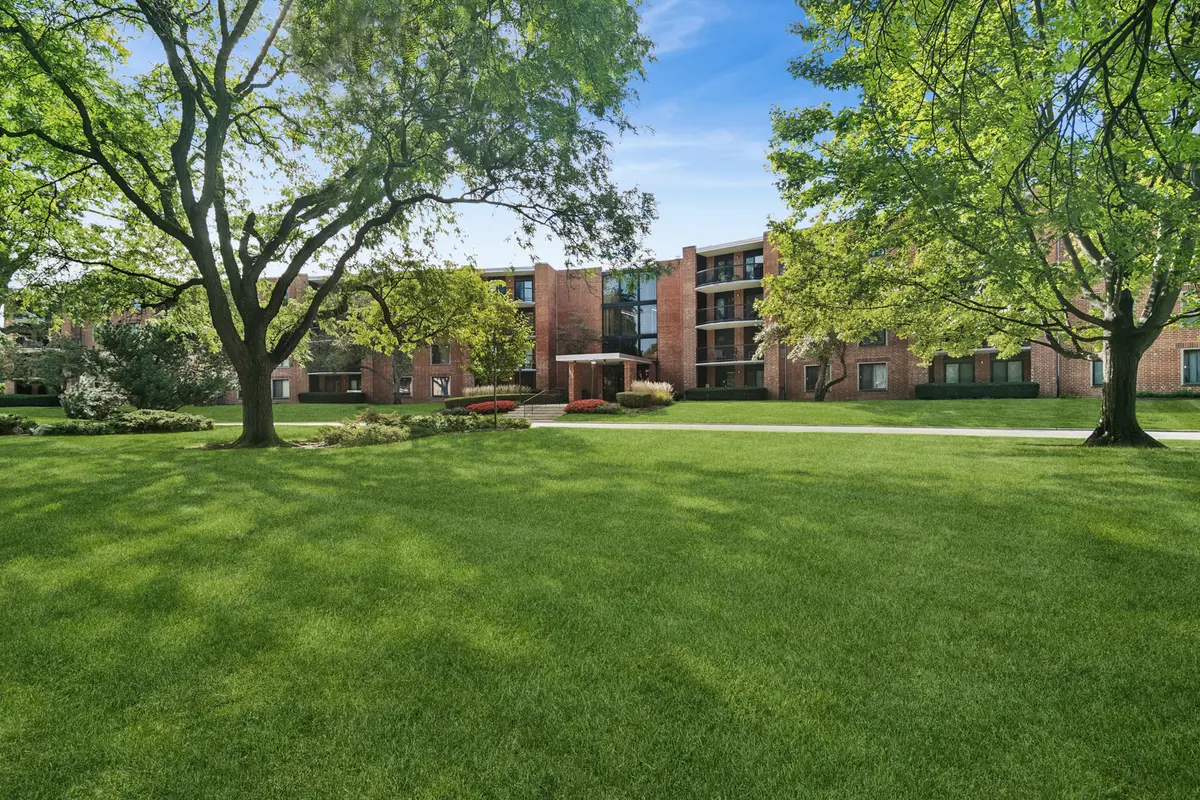
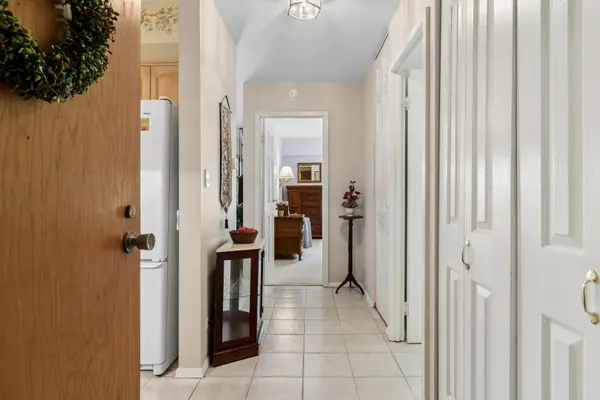
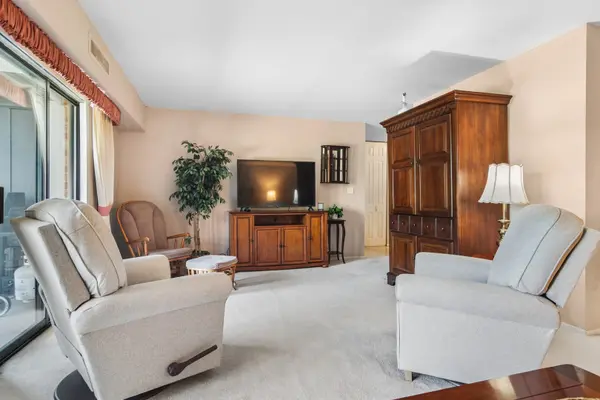
Sought after Dana Point Condo conveniently located near downtown Arlington Hts. This one bedroom unit is located on the second floor, and has abundant light and a large balcony with a grassy landscaping view. The large kitchen has stainless appliances, lots of extra cabinet storage, built-in eating area and a separate dining room. The living room has double sliding doors to the balcony for grilling and relaxing. Our bedroom has 2 closets and a private bath. The elevator will take you to the heated garage space #5A for your indoor parking, or to the fourth floor party room. Residents enjoy and have great amenities: Outdoor Pool, fitness center, and a Club house. This complex has so many convenience areas to shop and dine. Mt Prospect and Arlington Hts. have commuter train stops and there is EZ access to I90 and #53. Another perk the storage unit for this unit is large and access is locked. All local schools are Blue Ribbon rated and award winning. Come for a look and Stay for Years.

Location

State IL

County Cook

Area Arlington Heights

Rooms

Basement None

Interior

Interior Features Elevator, 1st Floor Bedroom, 1st Floor Full Bath, Storage, Built-in Features, Open Floorplan, Dining Combo

Heating Electric

Cooling Central Air

Flooring Carpet

Fireplace N

Appliance Range, Microwave, Dishwasher, Refrigerator, Stainless Steel Appliance(s)

Laundry Common Area

Exterior

Exterior Feature Balcony

Garage Spaces 1.0

Amenities Available Bike Room/Bike Trails, Coin Laundry, Elevator in Residence, Exercise Room, On Site Manager/Engineer, Park, Party Room, Pool, Security Door Lock(s), Laundry, Elevator(s), In Ground Pool, Security Lighting, Wheelchair Orientd

Building

Dwelling Type Attached Single

Building Description Brick Veneer, No

Story 4

Sewer Public Sewer

Water Public

Structure Type Brick Veneer

New Construction false

Schools

Elementary Schools Fairview Elementary School

Middle Schools Lincoln Junior High School

High Schools Prospect High School

School District 57 , 57, 214

Others

HOA Fee Include None

Ownership Condo

Special Listing Condition None

Pets Allowed Cats OK, Size Limit

Midwest Real Estate Data (MRED) IDX
Listed by Carol Wilcox of  Baird & Warner 

Nearby Locations

GET MORE INFORMATION

Volodymyr Poshpur
Volodymyr Poshpur

Broker License ID: 475.207267

+1(312) 772-5858

1700 W Higgins Rd, Plaines, IL, 60018

Name
Phone*
Message

Go tour this home

1605 E Central RD #213-B