

9 Warwick CT, Streamwood, IL 60107
REQUEST A TOUR If you would like to see this home without being there in person, select the "Virtual Tour" option and your agent will contact you to discuss available opportunities.
In-PersonVirtual Tour
$ 2,700

3 Beds

1.5 Baths

1,763 SqFt


Save
$ 2,700
Save

3 Beds

1.5 Baths

1,763 SqFt

Key Details

Property Type Other Rentals

Sub Type Residential Lease

Listing Status Active

Purchase Type For Rent

Square Footage 1,763 sqft

MLS Listing ID 12778250

Bedrooms 3

Full Baths 1

Half Baths 1

Year Built 1977

Available Date 2026-10-06

Lot Dimensions .25-.49 ACRE

Property Sub-Type Residential Lease

Property Description

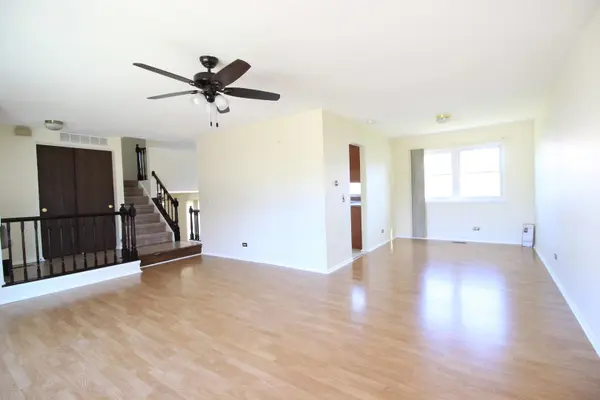
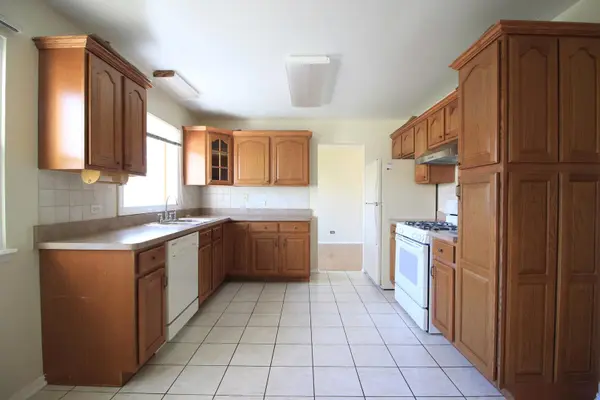
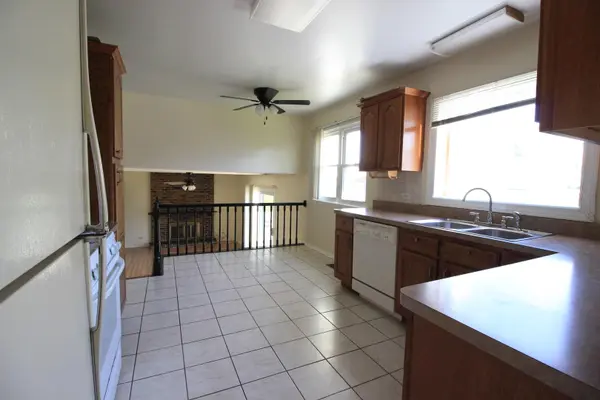
Fantastic and well-maintained 3 Bed/ 1.5 Bath & 2 Car garage single family house in the desirable New England Village subdivision of Streamwood. This home is perfectly situated in the end of a quiet cul-de-sac with beautiful curb appeal and feeds into highly rated District 54 Albert Einstein Elementary and Hoffman Estates Highschool. Lovingly cared for by the homeowner, you will be welcomed by the abundant natural sunlight, neutral colored walls and wood laminate flooring when you step through the front door. Layout of the home flows nicely with ceiling fan/light in each room for your comfort. Kitchen has lots of cabinet space and provides access to the walk-out basement. Cozy up by the fireplace while you enjoy the view of the grassy unfenced backyard through the patio doors. Guests can use the half bath by this family room. On the second floor, there are 3 spacious bedrooms that share 1 large bath. Conveniently located by all the retail, restaurants and grocery on Barrington Rd. Easy access to I-90 and major roads. Tenant is responsible for all utilities, landscaping and snow removal.

Location

State IL

County Cook

Area Streamwood

Rooms

Basement None

Interior

Heating Natural Gas, Forced Air

Cooling Central Air

Fireplaces Number 1

Equipment TV-Cable, CO Detectors, Ceiling Fan(s), Fan-Whole House, Sump Pump

Fireplace Y

Appliance Humidifier

Exterior

Garage Spaces 2.0

Roof Type Asphalt

Building

Lot Description Cul-De-Sac

Dwelling Type Residential Lease

Building Description Aluminum Siding,Vinyl Siding,Steel Siding,Brick, No

Sewer Public Sewer

Water Public

Level or Stories 2 Stories

Structure Type Aluminum Siding,Vinyl Siding,Steel Siding,Brick

Schools

Elementary Schools Albert Einstein Elementary Schoo

Middle Schools Jane Addams Junior High School

High Schools Hoffman Estates High School

School District 54 , 54, 211

Others

Pets Allowed Cats OK, Dogs OK, Number Limit, Size Limit

Midwest Real Estate Data (MRED) IDX
Listed by Angela Lim of  L6 Realty LLC 

Nearby Locations

GET MORE INFORMATION

Volodymyr Poshpur
Volodymyr Poshpur

Broker License ID: 475.207267

+1(312) 772-5858

1700 W Higgins Rd, Plaines, IL, 60018

Name
Phone*
Message

Go tour this home

9 Warwick CT