
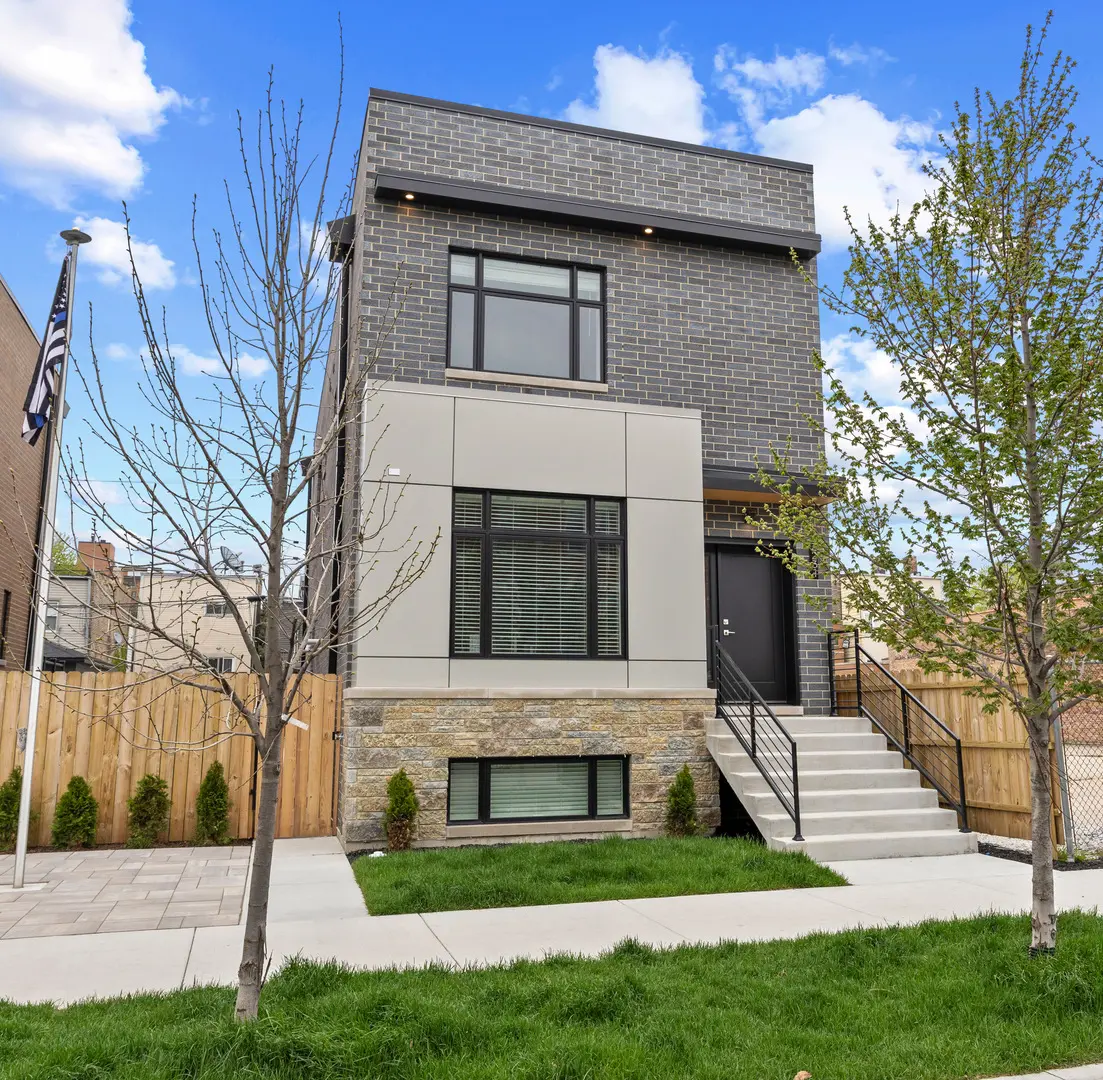

3221 S Shields AVE, Chicago, IL 60616
REQUEST A TOUR If you would like to see this home without being there in person, select the "Virtual Tour" option and your agent will contact you to discuss available opportunities.
In-PersonVirtual Tour
Listed by Regina Castleof @properties Christie's International Real Estate
-
Est. payment | /mo

4 Beds

3.5 Baths

3,420 SqFt


Save
-
Est. payment | /mo
Save

4 Beds

3.5 Baths

3,420 SqFt

Key Details

Property Type Single Family Home

Sub Type Detached Single

Listing Status Active

Purchase Type For Sale

Square Footage 3,420 sqft

Subdivision Armour Square

MLS Listing ID 12689459

Bedrooms 4

Full Baths 3

Half Baths 1

Year Built 2026

Tax Year 2024

Lot Dimensions 6254

Property Sub-Type Detached Single

Property Description

For over six decades, BERTCO Development has earned its reputation one home at a time with homes built on craft, integrity, and an unwillingness to cut corners. This new construction enclave of 9 stunning custom single family homes and 6 row-homes in Bridgeport's Armour Square neighborhood is the full expression of that legacy. From the site-finished custom stained hardwood flooring in the interior to the fully sodded front and back yard, this home has been finished with the same exacting standard that has defined BERTCO since 1957. Nestled in the heart of historic Bridgeport and steps from the lush green expanse of Armour Square Park, this new construction home delivers the warmth of an established Chicago neighborhood and the uncompromising finish level of a luxury custom build. Proximity to the Dan Ryan, Cermak, and the Red and Green lines, as well as the Lou Jones Metra station keeps the entire city within easy reach. From the moment you step inside, it is unmistakably clear that every decision here was made with intention. The showpiece of this home is an extraordinary chef's kitchen that leaves nothing to be desired. A gorgeous quartz island anchors the space with suspended pendant lighting casting a warm, curated glow above. The perfectly fitted custom cabinetry provides exceptional storage, with soft-close hinges and drawers for ease of use. GE Profile appliances, stainless steel dishwasher, and externally vented microwave hood complete the ensemble. Beneath your feet, site-finished solid hardwood floors flow seamlessly throughout the main level of this home. Every space is bathed in custom-designed lighting and accent fixtures that transform the mood of each room at the touch of a dimmer. The primary bathroom is a full retreat including Kohler plumbing fixtures throughout, a large walk-in shower with premium tile work, and a raised height double vanity. The hall bath includes a ceramic tile tub/shower with a single bowl oversized single vanity. The basement is not an afterthought but rather a fully realized lower level of living. With luxury vinyl plank flooring, and offering a spa-sized walk-in-shower in the basement bathroom, providing a perfect opportunity for an in-law-suite. Step outside from the basement with your private exterior access and the quality doesn't miss a beat. Wood decking and rails extend your living space outdoors. The backyard is professionally sodded and ready to enjoy from day one: landscaped, level, and completely private. The garage is built to the same standard as the home itself, and 220V wiring to the garage with an electrical line ready for EV charging or a workshop setup. This extremely convenient location offers quick accessibility to Rush, Northwestern, UIC, and University of Chicago hospitals. The vibrant art scene, newly opened Ramova Theater, and exceptional dining make this neighborhood truly unique and only minutes from downtown Chicago.

Location

State IL

County Cook

Rooms

Basement Finished, Full

Interior

Interior Features Walk-In Closet(s)

Heating Natural Gas

Cooling Central Air

Flooring Hardwood

Fireplaces Number 1

Fireplaces Type Gas Starter

Fireplace Y

Appliance Double Oven, Microwave, Dishwasher, Refrigerator, Disposal, Stainless Steel Appliance(s), Cooktop

Laundry Gas Dryer Hookup, Sink

Exterior

Exterior Feature Roof Deck

Garage Spaces 2.0

View Y/N true

Building

Story 2 Stories

Sewer Public Sewer

Water Public

Structure Type Brick

New Construction true

Schools

Elementary Schools James Ward Elementary School

High Schools Phillips Academy High School

School District 299, 299, 299

Others

HOA Fee Include None

Ownership Fee Simple

Special Listing Condition List Broker Must Accompany

Midwest Real Estate Data (MRED) VOW

Nearby Locations

GET MORE INFORMATION

Volodymyr Poshpur
Volodymyr Poshpur

Broker License ID: 475.207267

+1(312) 772-5858

1700 W Higgins Rd, Plaines, IL, 60018

Name
Phone*
Message

Go tour this home

3221 S Shields AVE

Free Account Required

  • Instant access to listing photos & details
  • Save listings and searches
  • Access details for this property