

1931 N Mohawk ST, Chicago, IL 60614
REQUEST A TOUR If you would like to see this home without being there in person, select the "Virtual Tour" option and your agent will contact you to discuss available opportunities.
In-PersonVirtual Tour
Listed by Carrie McCormickof @properties Christie's International Real Estate
-
Est. payment | /mo

4 Beds

4.5 Baths


Save
-
Est. payment | /mo
Save

4 Beds

4.5 Baths

Key Details

Property Type Single Family Home

Sub Type Detached Single

Listing Status Active

Purchase Type For Sale

MLS Listing ID 12747033

Style French Provincial

Bedrooms 4

Full Baths 4

Half Baths 1

Year Built 1995

Annual Tax Amount $56,820

Tax Year 2024

Lot Dimensions 25X129

Property Sub-Type Detached Single

Property Description

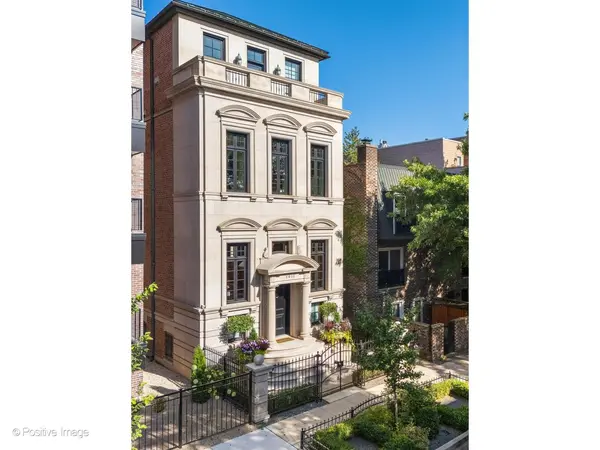
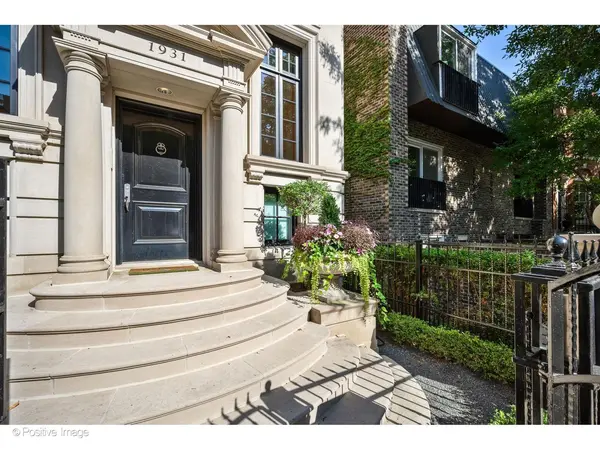
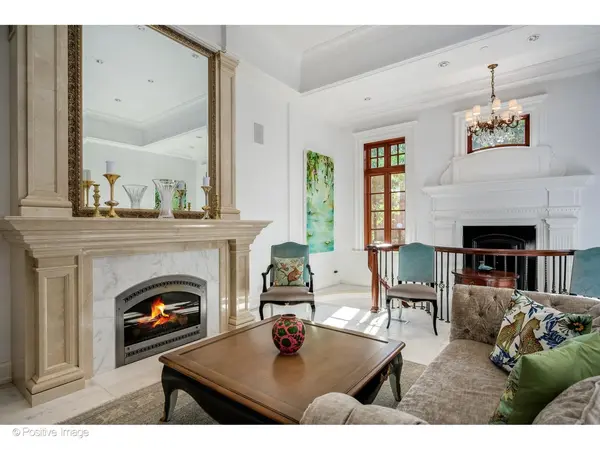
A residence of remarkable scale, character and presence, 1931 N Mohawk is one of Lincoln Park's most distinctive homes. Set on a 25' x 129' lot, this French Provincial-inspired property combines grand entertaining spaces, exceptional outdoor living and an attached four-car tandem garage an offering rarely found in the neighborhood. Meticulously maintained and extensively renovated by its current owners, with interiors by Christopher Orput, the home showcases a brick and limestone facade, Spanish marble, imported travertine, crystal chandeliers and beautifully proportioned rooms throughout. The main level makes an unforgettable impression. A gracious living room with gas fireplace opens to an elegant formal dining room, both finished in Spanish marble and filled with natural light through new Andersen windows installed in 2025. The fully renovated chef's kitchen features custom hardwood cabinetry handcrafted by a private carpenter, granite countertops, an oversized island with breakfast seating and radiant-heated floors. The adjoining family room, anchored by a second gas fireplace, opens to a private rear patio with a fountain and landscape lighting creating a seamless setting for indoor-outdoor entertaining. The second level is highlighted by an exceptionally spacious primary suite with a fireplace. The fully renovated spa bath is appointed with marble flooring, dual vanities, a whirlpool tub, and steam shower. A second bedroom, private office, additional full bath and convenient laundry room complete this level. The penthouse level delivers an extraordinary entertaining experience. A heated, glass-enclosed sunroom opens to a spectacular 47' x 18' rooftop deck with impressive city views, while the third bedroom enjoys access to its own private outdoor terrace. The lower level offers an expansive recreation room, wet bar, fourth bedroom, full bath, wine cellar and abundant storage. Radiant-heated flooring is divided among five zones extending from the lower level through portions of the first and second floors. The attached four-car tandem garage includes an on-demand heater and connects to a gated, professionally landscaped entry with a DoorBird access system. Additional features include integrated Elan audio, Lutron lighting, built-in speakers, smart security, and high-efficiency zoned thermostats. Ideally located near Lincoln Park, Oz Park, Bauler Park, Latin School, Francis W. Parker School, Lincoln Park High School, acclaimed restaurants, boutiques and theaters. A truly exceptional Lincoln Park residence offering timeless architecture, impressive scale and outstanding amenities. Please note: Possession is June 2027.

Location

State IL

County Cook

Community Curbs, Gated, Sidewalks, Street Lights, Street Paved

Rooms

Basement Exterior Entry, Partial, Daylight

Interior

Interior Features Wet Bar

Heating Natural Gas, Forced Air, Radiant

Cooling Central Air, Zoned

Fireplaces Number 3

Fireplaces Type Gas Log

Fireplace Y

Appliance Double Oven, Range, Microwave, Dishwasher, Refrigerator, High End Refrigerator, Freezer, Washer, Dryer, Disposal, Trash Compactor, Wine Refrigerator, Humidifier

Laundry Upper Level

Exterior

Exterior Feature Hot Tub, Roof Deck, Outdoor Grill

Garage Spaces 4.0

View Y/N true

Building

Story 3 Stories

Foundation Concrete Perimeter

Sewer Public Sewer

Water Lake Michigan

Structure Type Brick,Limestone

New Construction false

Schools

Elementary Schools Lincoln Elementary School

Middle Schools Lincoln Elementary School

High Schools Lincoln Park High School

School District 299, 299, 299

Others

HOA Fee Include None

Ownership Fee Simple

Special Listing Condition List Broker Must Accompany

Midwest Real Estate Data (MRED) VOW

Nearby Locations

GET MORE INFORMATION

Volodymyr Poshpur
Volodymyr Poshpur

Broker License ID: 475.207267

+1(312) 772-5858

1700 W Higgins Rd, Plaines, IL, 60018

Name
Phone*
Message

Go tour this home

1931 N Mohawk ST

Free Account Required

  • Instant access to listing photos & details
  • Save listings and searches
  • Access details for this property