



$385,000
$389,000
1.0%For more information regarding the value of a property, please contact us for a free consultation.
3 Beds
2.5 Baths
1,437 SqFt
SOLD DATE : 07/24/2026
Key Details
Sold Price $385,000
Property Type Condo
Sub Type Condo
Listing Status Sold
Purchase Type For Sale
Square Footage 1,437 sqft
Price per Sqft $267
Subdivision The Hamptons
MLS Listing ID 12676402
Sold Date 07/24/26
Bedrooms 3
Full Baths 2
Half Baths 1
HOA Fees $385/mo
Rental Info Yes
Year Built 1992
Annual Tax Amount $10,415
Tax Year 2025
Lot Dimensions COMMON
Property Sub-Type Condo
Property Description
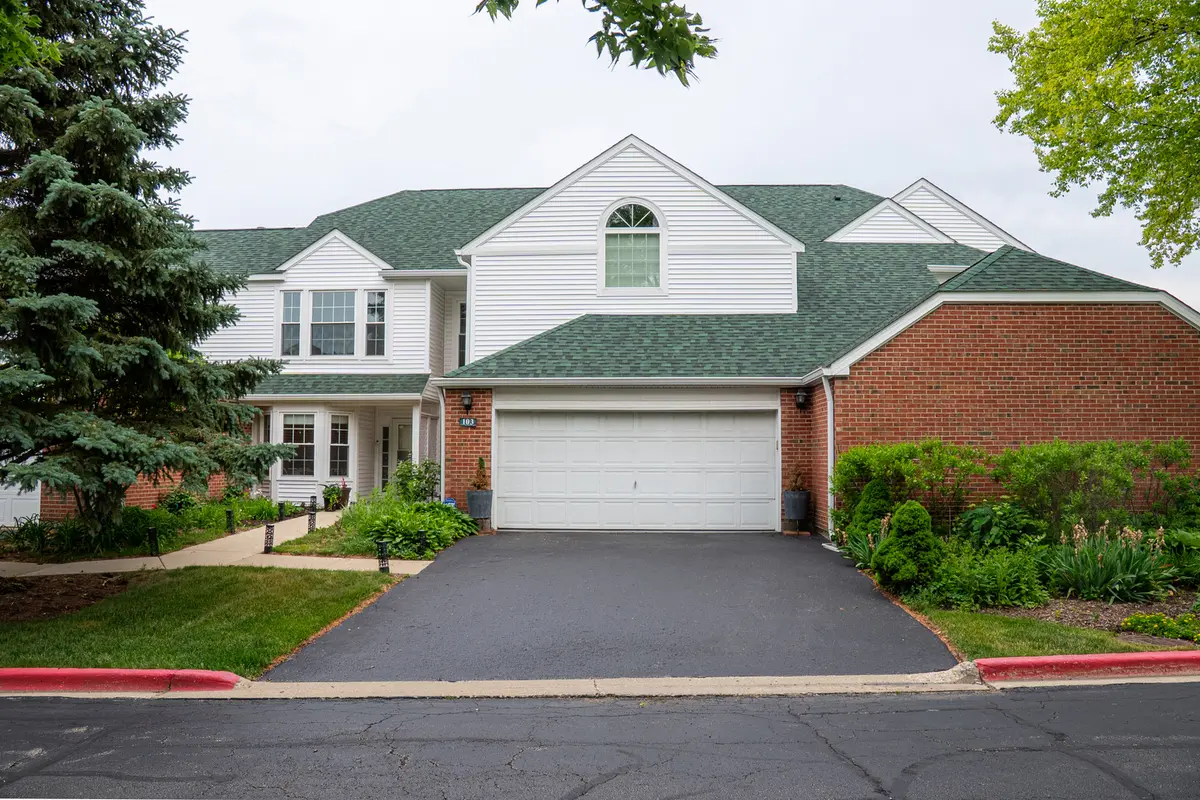
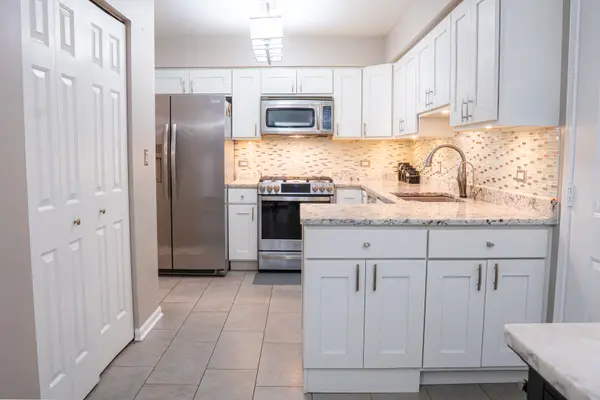
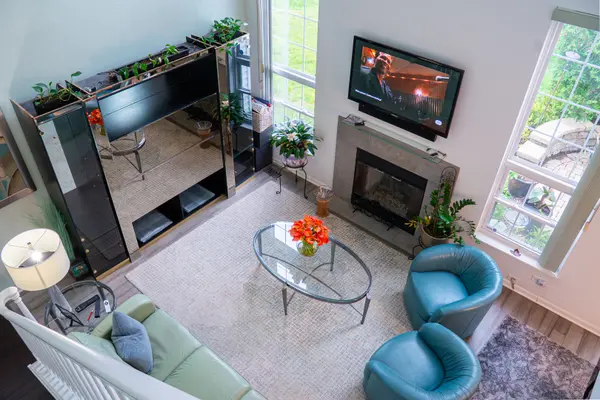
Welcome to The Hamptons-a highly sought-after, maintenance-free community blending modern luxury with unbeatable convenience. This elegantly renovated 3-bedroom, 2.5-bathroom home welcomes you with bright, soaring cathedral ceilings and dual UV skylights (2019). The open-concept layout features premium bamboo wood flooring throughout, a first-floor laundry room, and a meticulous, custom-finished 2-car garage with floor-to-ceiling storage. Every major mechanical and structural component has been recently upgraded for total peace of mind, including a brand-new furnace (2026), a full kitchen remodel with upgraded appliances (2022), a gorgeous master bath renovation (2022), a second full bath update (2025), a new water heater (2022), and central A/C (2019). Extended warranties are fully transferable to the new buyer! Structural updates include premium Pella 250-Series double-hung windows (2016), plus a brand-new roof and siding installed in 2024. Unwind in the primary suite featuring a private en-suite Jacuzzi tub. For outdoor enjoyment, step through the expansive 8-foot patio slider onto your private 15' x 13' brick paver patio. Complete with a built-in bench, natural arborvitae privacy screening, and peaceful water views of a pond and fountain, it is an idyllic setting for relaxing or entertaining. Unmatched Location: Minutes from top local dining and shopping in Lake Bluff, Lake Forest, Libertyville, Vernon Hills, and Gurnee. Enjoy seamless commuting with immediate access to I-94, I-294, Route 41, Abbott Park, AbbVie, Heinen's Grocery, and Target.
Location
State IL
County Lake
Area Lake Bluff
Rooms
Basement None
Interior
Interior Features Cathedral Ceiling(s), Walk-In Closet(s), Dining Combo, Granite Counters
Heating Natural Gas
Cooling Central Air
Flooring Hardwood
Fireplaces Number 1
Fireplaces Type Gas Log
Fireplace Y
Appliance Range, Microwave, Dishwasher, High End Refrigerator, Washer, Dryer, Disposal
Laundry Main Level, In Unit
Exterior
Garage Spaces 2.0
Roof Type Asphalt
Building
Building Description Vinyl Siding,Brick, No
Story 2
Sewer Public Sewer
Water Public
Structure Type Vinyl Siding,Brick
New Construction false
Schools
Elementary Schools Oak Grove Elementary School
Middle Schools Oak Grove Elementary School
High Schools Libertyville High School
School District 68 , 68, 128
Others
HOA Fee Include Insurance,Exterior Maintenance,Lawn Care,Scavenger,Snow Removal
Ownership Condo
Special Listing Condition List Broker Must Accompany
Pets Allowed Cats OK, Dogs OK
Read Less Info
Want to know what your home might be worth? Contact us for a FREE valuation!

Our team is ready to help you sell your home for the highest possible price ASAP

© 2026 Listings courtesy of MRED as distributed by MLS GRID. All Rights Reserved.
Bought with Volodymyr Poshpur of KOMAR
Nearby Locations
GET MORE INFORMATION
Broker License ID: 475.207267