




$254,900
$254,900
For more information regarding the value of a property, please contact us for a free consultation.
4 Beds
3 Baths
1,654 SqFt
SOLD DATE : 10/01/2026
Key Details
Sold Price $254,900
Property Type Single Family Home
Sub Type Detached Single
Listing Status Sold
Purchase Type For Sale
Square Footage 1,654 sqft
Price per Sqft $154
MLS Listing ID 12746385
Sold Date 10/01/26
Bedrooms 4
Full Baths 3
Year Built 1910
Annual Tax Amount $4,930
Tax Year 2025
Lot Dimensions 50 X 95
Property Sub-Type Detached Single
Property Description
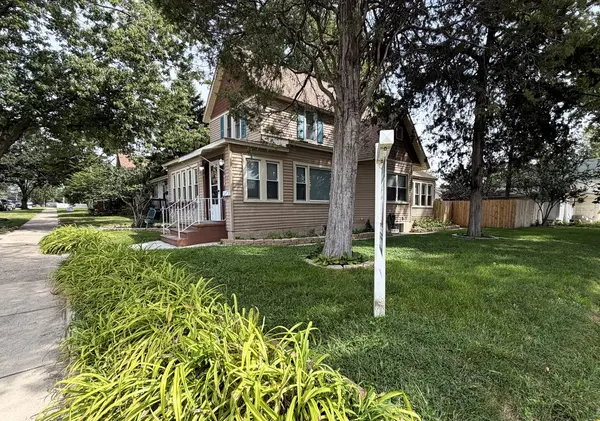
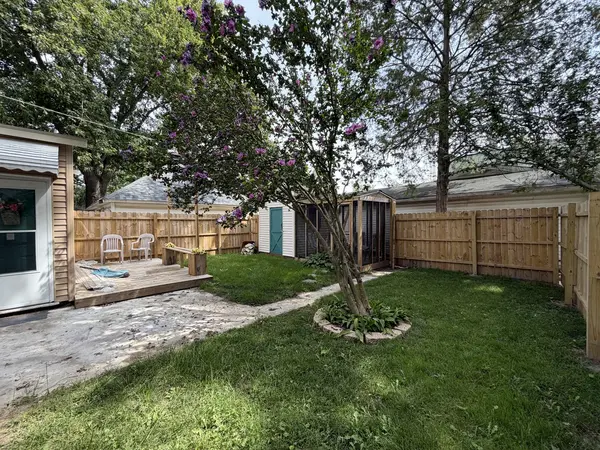
So darn adorable! The charm and character in this home never ends! Sitting pretty on a corner lot, surrounded by perennials, with a fenced-in back yard (new fence), a shed and attached screened-in room. Step right up and into the beautiful and bright enclosed front porch with lots of windows and a cute little porch swing. From the porch, enter through the French doors into the newly expanded Living Room space. This home has been completely rehabbed and the original woodwork has been beautifully maintained. NEW FLOOORING throughout. Separate DINING ROOM off of kitchen, with a nearby cozy little L-shaped nook featuring plush bench seating and collapsible 1-person tables. And this KITCHEN! Black cabinets, copper backsplash, and copper hardware accents go beautifully together! You'll love the island and coffee bar too! Stainless steel appliances included. 4 BEDROOMS (2 upstairs and 2 downstairs) AND 3 BATHROOMS (1 on each level). On the way upstairs, there is a handy door that opens to the attic with lots of room for storage! Arrive on the 2nd floor to the landing with space for table and chairs as shown in the photos. Check out the bathroom with two more doors leading the the attic. One of the doors is unexpected, because it doubles as shelving next to the toilet. I call it the Narnia door! Clean and dry basement with lots of space and storage, as well as a cute little bath with a tiled shower. NEW ROOF, NEW HVAC, NEW WATER HEATER 2026. Newer windows downstairs and NEW windows upstairs. Mature neighborhood with beautiful trees will dazzle this Fall. Short distance to local schools. 5 minute drive to the I-57 interstate, shopping, restaurants, and parks.
Location
State IL
County Kankakee
Area Bradley
Zoning SINGL
Rooms
Basement Unfinished, Full
Interior
Interior Features 1st Floor Bedroom, 1st Floor Full Bath, Walk-In Closet(s)
Heating Natural Gas, Forced Air
Cooling Central Air
Fireplace N
Appliance Range, Microwave, Dishwasher, Refrigerator
Exterior
Community Features Park, Curbs, Sidewalks, Street Lights, Street Paved
Building
Lot Description Corner Lot
Building Description Aluminum Siding, No
Sewer Public Sewer
Water Public
Level or Stories 2 Stories
Structure Type Aluminum Siding
New Construction false
Schools
School District 307 , 307, 307
Others
HOA Fee Include None
Ownership Fee Simple
Special Listing Condition None
Read Less Info
Want to know what your home might be worth? Contact us for a FREE valuation!

Our team is ready to help you sell your home for the highest possible price ASAP

© 2026 Listings courtesy of MRED as distributed by MLS GRID. All Rights Reserved.
Bought with Dawn Olson of McColly Real Estate
Nearby Locations
GET MORE INFORMATION
Broker License ID: 475.207267