
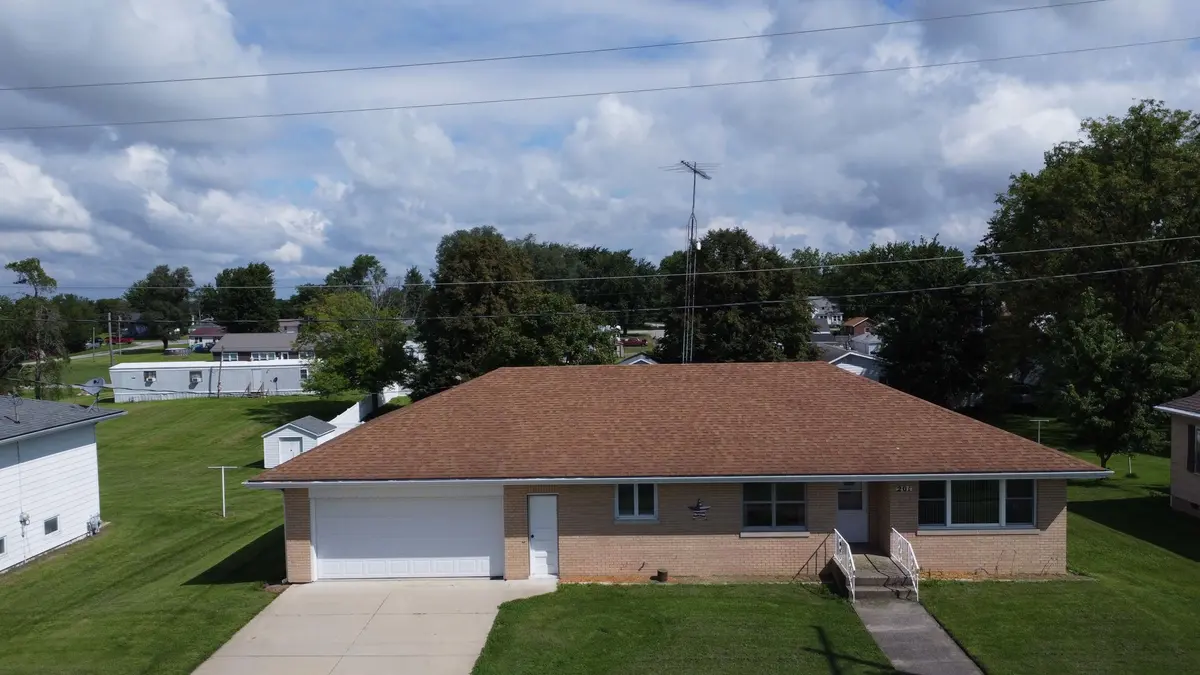


$136,700
$149,900
8.8%For more information regarding the value of a property, please contact us for a free consultation.
3 Beds
2 Baths
1,536 SqFt
SOLD DATE : 10/02/2026
Key Details
Sold Price $136,700
Property Type Single Family Home
Sub Type Detached Single
Listing Status Sold
Purchase Type For Sale
Square Footage 1,536 sqft
Price per Sqft $88
MLS Listing ID 12735050
Sold Date 10/02/26
Bedrooms 3
Full Baths 2
Year Built 1959
Annual Tax Amount $4,447
Tax Year 2025
Lot Size 0.290 Acres
Lot Dimensions 100X130
Property Sub-Type Detached Single
Property Description
Welcome to 201 W. Dorion St. in Beaverville! This classic brick ranch offers 3 bedrooms, 2 baths and approximately 1,536 square feet of comfortable main-level living. Inside, abundant natural light creates a bright and inviting atmosphere. The kitchen features crisp white cabinetry, generous counter space, a convenient breakfast bar and stainless-steel appliances, with an adjoining dining area that makes everyday meals and entertaining easy. The home's practical ranch layout keeps all three bedrooms and a full bath conveniently on the main level. Downstairs, the full, dry basement adds tremendous flexibility, with a second bathroom and plenty of space for storage, hobbies, a workshop, recreation area or future finishing possibilities. Outside, enjoy a generous 100' x 130' lot with plenty of lawn and room to make the backyard your own. Garage space is another standout feature: a 2-car attached garage provides everyday convenience, while an additional 1-car detached garage in the backyard offers valuable extra space for a vehicle, lawn equipment, hobbies or storage. With solid brick construction, generous indoor and outdoor space, a full basement and three total garage spaces, this Beaverville ranch offers the versatility today's buyers appreciate. Schedule your showing and see the possibilities at 201 W. Dorion St.
Location
State IL
County Iroquois
Area Beaverville
Zoning SINGL
Rooms
Basement Unfinished, Full
Interior
Interior Features 1st Floor Bedroom, 1st Floor Full Bath
Heating Electric
Cooling Central Air
Equipment CO Detectors, Ceiling Fan(s)
Fireplace N
Appliance Range, Dishwasher, Refrigerator
Laundry Main Level
Exterior
Garage Spaces 2.0
Roof Type Asphalt
Building
Building Description Brick, No
Sewer Public Sewer
Water Public
Level or Stories 1 Story
Structure Type Brick
New Construction false
Schools
School District 3 , 3, 3
Others
HOA Fee Include None
Ownership Fee Simple
Special Listing Condition None
Read Less Info
Want to know what your home might be worth? Contact us for a FREE valuation!

Our team is ready to help you sell your home for the highest possible price ASAP

© 2026 Listings courtesy of MRED as distributed by MLS GRID. All Rights Reserved.
Bought with Dana Miramontes of Berkshire Hathaway HomeServices Speckman Realty
Nearby Locations
GET MORE INFORMATION
Broker License ID: 475.207267