



$540,000
$549,000
1.6%For more information regarding the value of a property, please contact us for a free consultation.
4 Beds
2.5 Baths
2,478 SqFt
SOLD DATE : 11/17/2026
Key Details
Sold Price $540,000
Property Type Single Family Home
Sub Type Detached Single
Listing Status Sold
Purchase Type For Sale
Square Footage 2,478 sqft
Price per Sqft $217
Subdivision Westridge
MLS Listing ID 12775636
Sold Date 11/17/26
Bedrooms 4
Full Baths 2
Half Baths 1
HOA Fees $8/ann
Year Built 1998
Annual Tax Amount $11,236
Tax Year 2025
Lot Dimensions 66x116x66x116
Property Sub-Type Detached Single
Property Description
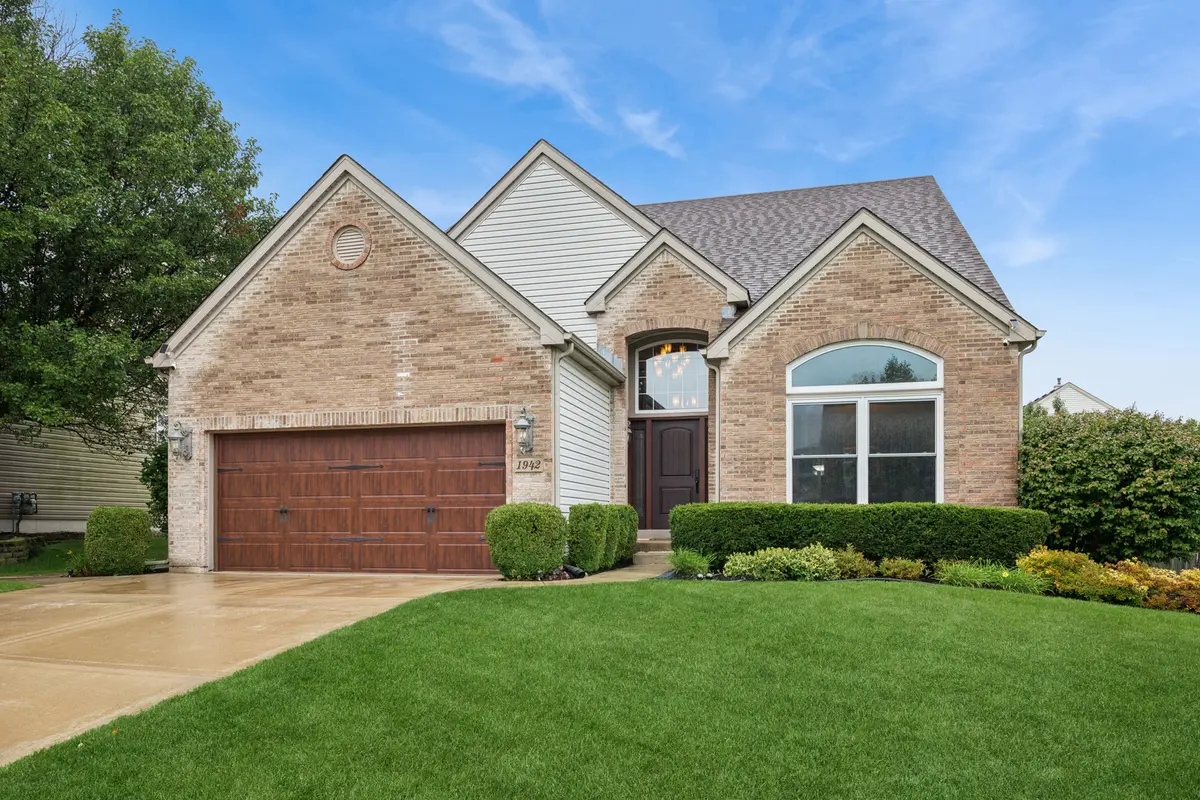
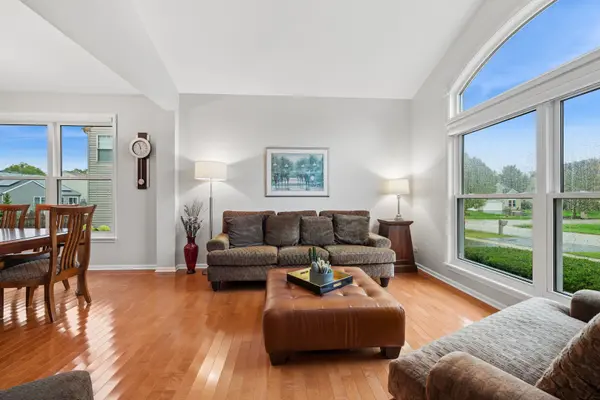
Stunning Bartlett Home - Beauty in Every Detail! From the moment you arrive, you'll notice the exceptional beauty, charm, and attention to detail that make this home truly special. Professionally landscaped grounds create wonderful curb appeal, while the gorgeous paver patio offers the perfect setting for relaxing or entertaining in the lush landscaped yard. Step inside and discover a beautifully maintained home featuring gleaming hardwood floors, neutral decor, and a flowing floor plan designed for comfortable living. The gorgeous remodeled kitchen with stainless appliances/granite counter tops and lovely backsplash/large eating area and a breakfast bar too! Updated light fixtures throughout add a fresh, modern touch, while newer double-hung, triple-pane windows on the 1st floor provide an additional desirable upgrade. With four bedrooms, 2 1/2 baths, and a first-floor office, this home offers the space and flexibility to suit today's lifestyle. A newer concrete driveway and a concrete sidewalk extending around the side of the home add even more appeal.The unfinished basement, featuring high ceilings, offers endless possibilities and awaits your personal vision. This is more than a home-it's a home you'll fall in love with! Beautifully updated, thoughtfully maintained, and truly a pleasure to show, this exceptional property is one you won't want to miss. Come see it for yourself and discover just how stunning it really is!
Location
State IL
County Cook
Area Bartlett
Body of Water Hampton
Rooms
Basement Unfinished, Crawl Space, 9 ft + pour, Partial
Interior
Interior Features Vaulted Ceiling(s), Open Floorplan, Granite Counters, Separate Dining Room, Pantry
Heating Gas, Forced Air
Cooling Central Air
Flooring Hardwood, Carpet
Fireplaces Number 1
Equipment CO Detectors, Ceiling Fan(s), Sump Pump
Fireplace Y
Laundry Main Level
Exterior
Garage Spaces 2.0
Building
Lot Description Landscaped, Garden
Building Description Vinyl Siding,Brick, No
Sewer Public Sewer
Water Lake Michigan
Level or Stories 2 Stories
Structure Type Vinyl Siding,Brick
New Construction false
Schools
Elementary Schools Nature Ridge Elementary School
Middle Schools Kenyon Woods Middle School
High Schools South Elgin High School
School District U46 , U46, U46
Others
HOA Fee Include Exterior Maintenance,Other
Ownership Fee Simple
Special Listing Condition None
Read Less Info
Want to know what your home might be worth? Contact us for a FREE valuation!

Our team is ready to help you sell your home for the highest possible price ASAP

© 2026 Listings courtesy of MRED as distributed by MLS GRID. All Rights Reserved.
Bought with Sharon Falco of REMAX Legends
Nearby Locations
GET MORE INFORMATION
Broker License ID: 475.207267